DonnaAddison-Scott

BEDS3
BATHS2 full
SQUARE FEET2,067
MLS#O6434101
STATUSActive
PROPERTY TYPEResidential - Townhouse
SUBDIVISIONWESTCHASE
Property Description
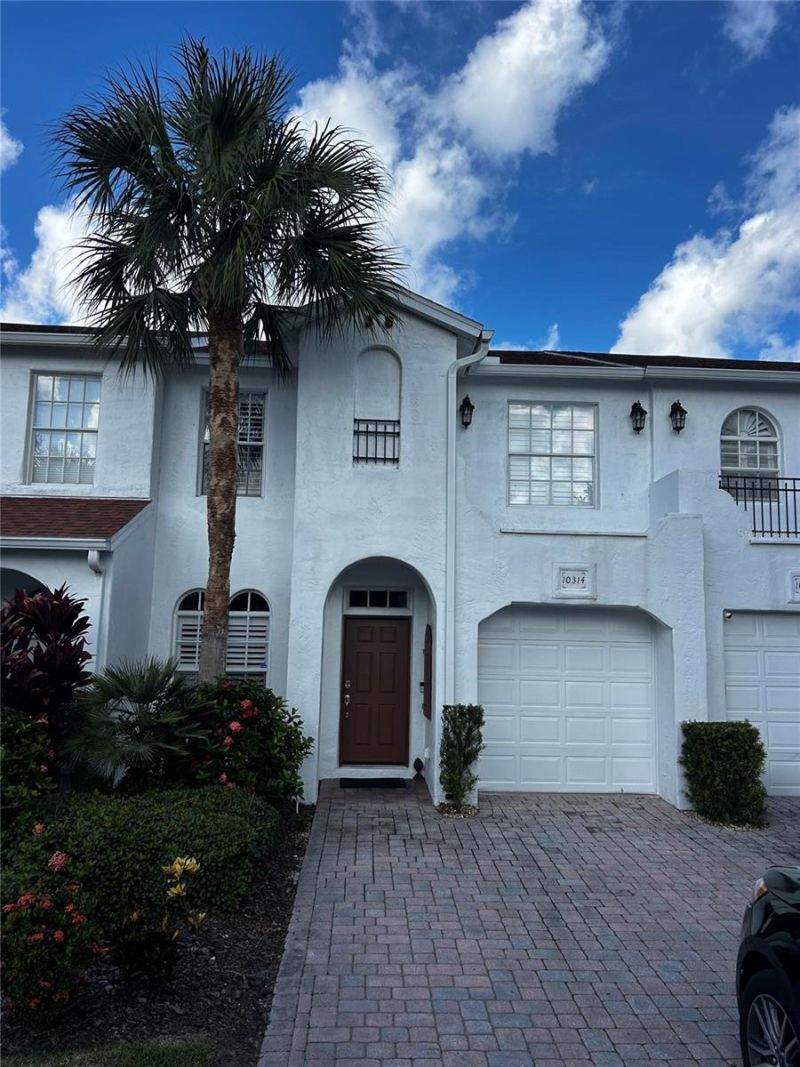
Luxury Golf Course Living in the Heart of Westchase - Walk to Golf! Welcome to this exceptional concrete/block constructed residence nestled within the sought-after Saville community of Westchase Golf Club. Located on a private gated street, this distinctive home featuring a spacious two-story floor plan with 2,067 square feet of thoughtfully designed living space. This beautifully maintained home has 3 bedrooms, 2 full bathrooms, and a convenient half bath, complemented by elegant hardwood and tile flooring throughout. The well-appointed kitchen features stainless steel appliances, granite countertops, and a bright breakfast area, opening to generous living and dining spaces that are for both everyday living and entertaining. The expansive primary suite serves as a private retreat, complete with an ensuite bath and a versatile additional area for a sitting room, reading nook, or home office. Outdoor living is equally impressive with a screened lanai and a large second-floor balcony overlooking the picturesque first tee and tranquil pond-providing the perfect setting to enjoy your morning coffee or unwind at sunset. Additional features include premium window treatments like plantation shutters, sliding shades on patio and balcony doors, a private one-car garage, wiring for a security system, a roof that is only two years old. Residents enjoy a carefree lifestyle with the Saville HOA fee of $404 per month, which includes landscaping, water, refuse collection, roof maintenance, exterior painting, and exclusive access to the private Saville clubhouse and swimming pool. The Westchase Community Development District (CDD) fee of just $477 annually provides access to an outstanding array of community amenities, including multiple swimming pools, tennis and pickleball courts, scenic walking trails, playgrounds, and beautifully maintained common areas. Ideally situated just steps from the Westchase Golf Club, this home is within a short distance to shopping, restaurants, and community amenities. Families will appreciate the convenient school bus stop located at the Westchase Golf Club parking area. If you've been searching for low-maintenance luxury living with golf course views in one of Tampa's most desirable master-planned communities, this rare opportunity deserves your attention.
Property Features
Property Type: Residential - Townhouse
Cooling: Central Air, Zoned
Garage: 1 car attached
Heating: Central, Electric, Heat Pump
Lot Size: 0.04 Acres
Roof Type: Shingle
Stories: 2.0
Taxes: $7,590
Year Built: 2003
Amenities
Ceiling Fans(s)
Crown Molding
Eat-in Kitchen
Kitchen/Family Room Combo
Living Room/Dining Room Combo
PrimaryBedroom Upstairs
Solid Surface Counters
Stone Counters
Thermostat
Walk-In Closet(s)
Window Treatments
Balcony
Lighting
Sidewalk
Sliding Doors
Feature Descriptions
Appliances: Dishwasher, Disposal, Dryer, Electric Water Heater, Freezer, Ice Maker, Microwave, Range, Refrigerator, Washer
Community Features: Clubhouse, Gated Community - No Guard, Golf, Park, Playground, Pool, Sidewalks, Tennis Court(s)
Days on Site: 1
Directions: Drive southeast on Nine Eagles Drive. Left to West Linebaugh Ave. Right to Radcliffe Drive. Left to Westchase Golf Drive. Left to Saville Rowe Lane. Property is on the left.
Exterior: Block, Concrete, Stucco
Flood Zone Code: X
Flooring: Ceramic Tile, Tile, Wood
Foundation: Slab
HOA Fee: 404/ Monthly
HOA Y/N: Yes
Home Warranty Y/N: No
Listing Terms: Cash, Conventional, FHA, Other, VA Loan
Lot Dimensions: 0.04
Number of Pets: 10+
Ownership: Fee Simple
Pets Allowed: Breed Restrictions, Cats OK, Dogs OK, Number Limit, Size Limit
Pets Restrictions: See property remarks for pet policy details. Breed restrictions apply.
Pets Size: Large (61-100 Lbs.)
Property Attached Y/N: No
Property Sub-Type: Townhouse
Sewer: Public Sewer
Showing Instructions: Call Owner, See Remarks
Special Sale Provisions: None
Utilities: Cable Available, Electricity Connected, Public, Sewer Connected, Water Connected
Water: Public
Water Access Y/N: No
Water View: Pond
Zoning: PD
Local Schools
High School: Sickles-HB
Middle School: Davidsen-HB
Elementary School: Hammond Elementary School
Listed By / Shown By
Listed By
Agency Name: BEYCOME OF FLORIDA LLC
Agency Contact: 844-239-2663
Shown By
Agent Name: Donna Addison-Scott
Agent Phone: Cell: (954) 648-5940
Agency Title: Realty 100

Estimate Your Payment
Estimated Payment
$ 1,916.29 per month $1,135.04 Principal & Interest $632.50 Property Tax $148.75 Homeowner's InsuranceChange Payment Information



Member Participants (and their affiliated licensees, if applicable) shall indicate on their websites that IDX information is provided exclusively for consumers’ personal non-commercial use, that it may not be used for any purpose other than to identify prospective properties consumers may be interested in purchasing, that the data is deemed reliable but is not guaranteed by MLS GRID, and that the use of the MLS GRID Data may be subject to an end user license agreement prescribed by the Member Participant’s applicable MLS if any and as amended from time to time. MLS GRID may, at its discretion, require use of other disclaimers as necessary to protect Member Participant, and/or their MLS from liability.
Based on information submitted to the MLS GRID. All data is obtained from various sources and may not have been verified by broker or MLS GRID. Supplied Open House Information is subject to change without notice. All information should be independently reviewed and verified for accuracy. Properties may or may not be listed by the office/agent presenting the information.
Privacy Policy / DMCA Notice / ADA Accessibility


This site is hosted, designed and copyright
© 1994 - 2026 by
Delta Media Group, Inc. -- Patent Pending --
10314 Saville Rowe Lane | MLS# O6434101
This townhouse located at 10314 Saville Rowe Lane, Tampa, FL 33626 is currently listed for sale with an asking price of $510,000. This property was built in 2003 and has 3 bedrooms and 2 full baths with 2067 sq. ft. Saville Rowe Lane is located in the WESTCHASE subdivision. Search WESTCHASE real estate on daddison-scott.realty100.com today.