DonnaAddison-Scott

BEDS2
BATHS2 full
SQUARE FEET1,014
MLS#B26089210
STATUSActive
PROPERTY TYPEResidential - Condominium
SUBDIVISIONVISTA DEL LAGO CONDO
Property Description
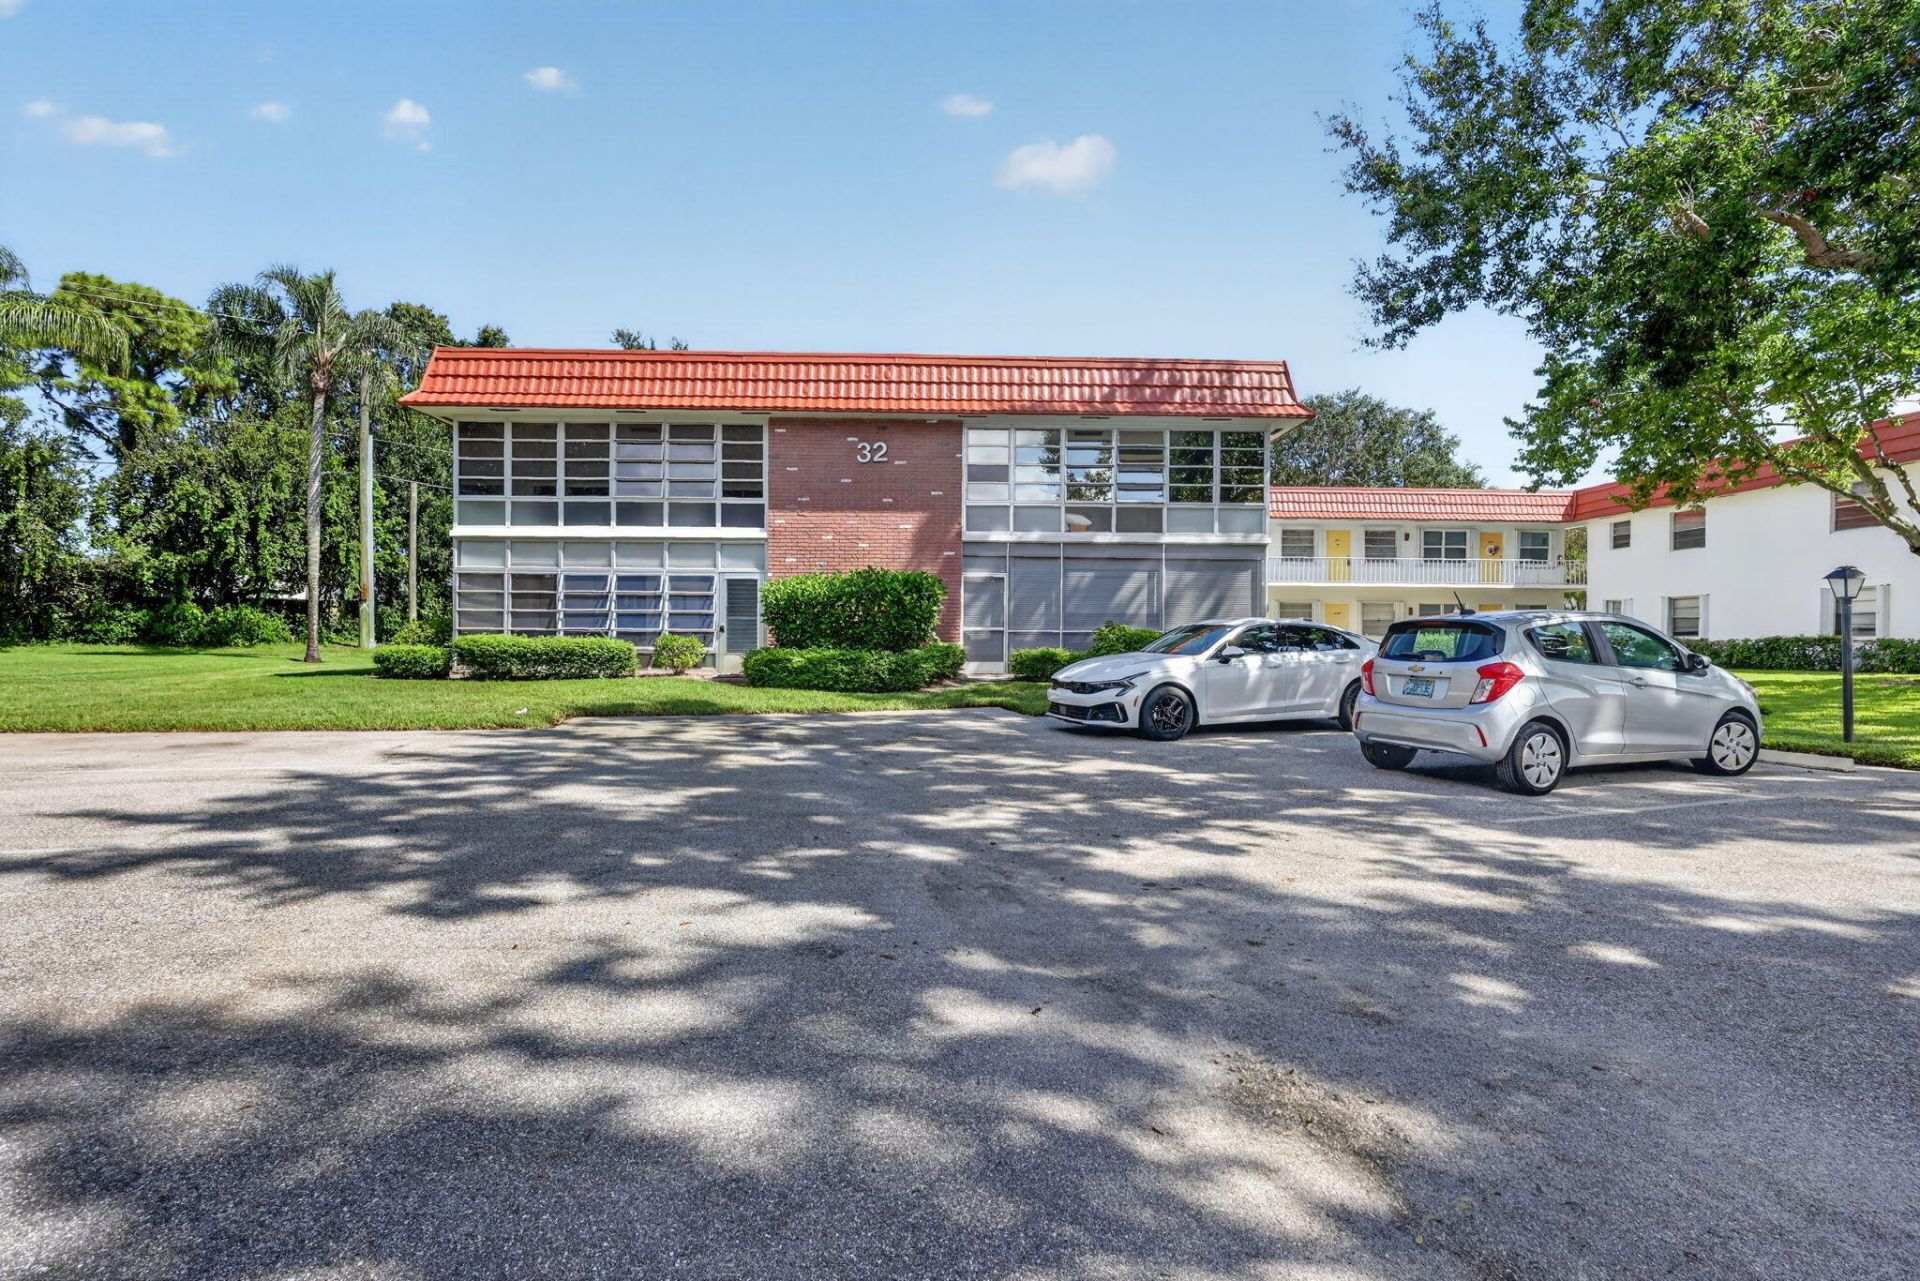
Enjoy Florida living in this spacious 2-bedroom, 2-bath residence in Vista Del Lago, Stuart! Offering 1,014 sq. ft., this home features a great room, functional kitchen with all-new appliances, carpet and tile flooring, central A/C, and a screened balcony. Community amenities include a pool, clubhouse, billiards, and shuffleboard. Convenient to US-1, shopping, and dining. Assigned and guest parking. Buyer must own for 2 years before leasing.
Property Features
Property Type: Residential - Condominium
Cooling: Central Air, Ceiling Fan(s)
Heating: Central Building
Roof Type: Shingle
Stories: 1.0
Taxes: $732
Year Built: 1978
Amenities
Walk-In Closet(s)
Feature Descriptions
Appliances: Dishwasher, Electric Range, Microwave, Oven, Refrigerator, Range
Association: First Residential
Association Amenities: Billiard Room, Clubhouse, Game Room, Management, Parking, Pool, Shuffleboard Court, Workshop Area, Manager On Site, Bocce Ball, Community Room, Library
Association Fee Includes: Cable TV, Maintenance Grounds, Sewer, Water, Common Areas, Common Real Estate Tax
Days on Site: 1
Exterior: Block
Flooring: Carpet, Tile
HOA Fee: $528.37/ Monthly
Parcel#: 303741012032320808
Parking: Open
Parking Notes: Open
Pets Allowed: No
Restrictions: Buyer Approval Required
Sewer: Public Sewer
SQFT Living: 1014
Structure Type: Multi Family
Total Rooms: 3
Utilities: Cable Available, Electricity Connected
Utilities: Cable Available, Electricity Connected
Water: Public
Windows: Jalousie
Room Sizes
Kitchen: 8 X 8 Level Second
Living Room: 12 X 20 Level Main
Primary Bedroom: 12 X 12 Level Main
Local Schools
High School: Jensen Beach
Middle School: Stuart
Elementary School: Felix A. Williams
Listed By / Shown By
Listed By
Agency Name: Atlantic Shores ERA Powered
Agency Phone: 772-228-2111
Shown By
Agent Name: Donna Addison-Scott
Agent Phone: Cell: (954) 648-5940
Agency Title: Realty 100

Estimate Your Payment
Estimated Payment
$ 388.24 per month $289.32 Principal & Interest $61.00 Property Tax $37.92 Homeowner's InsuranceChange Payment Information


Privacy Policy / DMCA Notice / ADA Accessibility


This site is hosted, designed and copyright
© 1994 - 2026 by
Delta Media Group, Inc. -- Patent Pending --
1225 NW 21st Street, Unit 32-3208 | MLS# B26089210
This condo located at 1225 NW 21st Street, Unit 32-3208, Stuart, FL 34994 is currently listed for sale with an asking price of $130,000. This property was built in 1978 and has 2 bedrooms and 2 full baths with 1014 sq. ft. NW 21st Street, Unit 32-3208 is located in the VISTA DEL LAGO CONDO subdivision. Search VISTA DEL LAGO CONDO real estate on daddison-scott.realty100.com today.