DonnaAddison-Scott

BEDS4
BATHS2 full
SQUARE FEET1,926
MLS#TB8511655
STATUSActive
PROPERTY TYPEResidential - Single Family
SUBDIVISIONSHELL COVE
Property Description
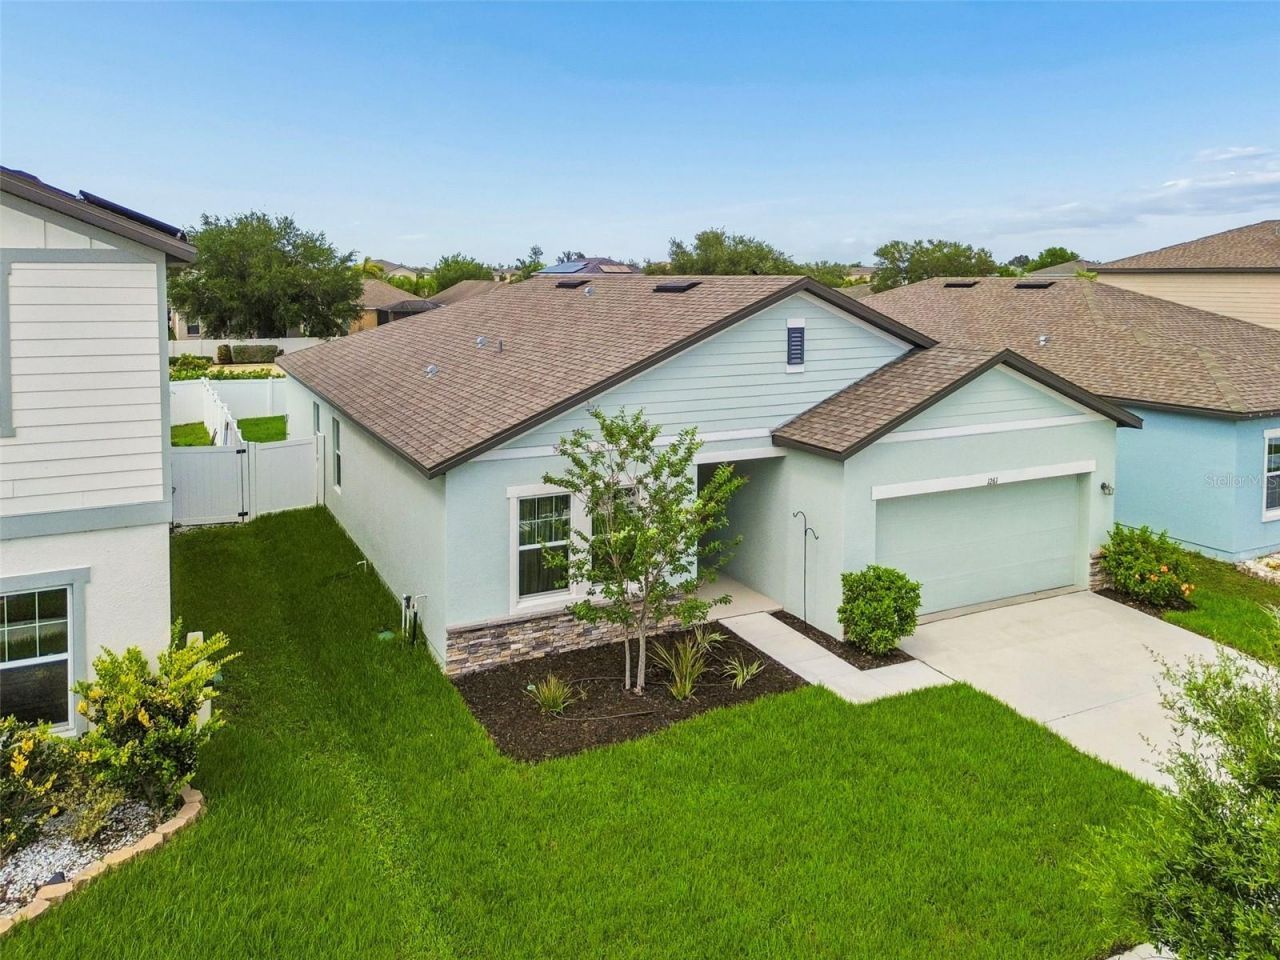
Welcome Home Shell Cove - Discover the perfect combination of modern style, everyday comfort, and exceptional value in this beautifully maintained, move-in-ready 4-bedroom, 2-bath home in the desirable Shell Cove community. Offering contemporary finishes, smart-home features, and a spacious open layout, this home is designed to complement today's lifestyle. The inviting open-concept floor plan features a bright and spacious great room that flows seamlessly into the heart of the home-a stunning kitchen with a massive granite island, abundant cabinetry, an upgraded French-door refrigerator, and plenty of space for entertaining, meal preparation, or gathering with family and friends. Walk into the ample foyer, hallways lead to 3 separately located bedrooms well before entering the main Great room and open kitchen area. Vaulted ceilings and abundant natural light create an open, airy atmosphere you'll enjoy every day. The split-bedroom floor plan offers added privacy, while the spacious primary suite provides a relaxing retreat with an oversized walk-in shower, large linen closet, and an impressive walk-in closet. Enjoy peace of mind with thoughtful updates and valuable extras, including, a 2021 roof, energy-efficient double-pane windows, smart-home lighting compatible with Alexa, washer and dryer included, Fully Fenced and brand-new sod that provides beautiful curb appeal from the moment you arrive. Step outside to a beautifully maintained backyard that offers endless possibilities-from creating your dream outdoor lounge or garden to hosting weekend barbecues and enjoying quiet Florida evenings. It's a versatile space ready to grow with your lifestyle. Ideally located between Tampa and Sarasota with convenient access to I-75 and US-41, you'll appreciate being just minutes from shopping, dining, Publix, ALDI, local attractions, and Florida's beautiful Gulf Coast beaches. Shell Cove residents enjoy an exceptional lifestyle with resort-style amenities including a community pool, pickleball courts, clubhouse, playground, dog parks, and scenic walking trails. Schedule your private showing today.
Property Features
Property Type: Residential - Single Family
Cooling: Central Air
Fenced: Yes
Garage: 2 car attached
Heating: Electric
Home Style: Contemporary
Lot Size: 0.14 Acres
Roof Type: Shingle
Stories: 1.0
Taxes: $8,290
Year Built: 2021
Amenities
Ceiling Fans(s)
High Ceilings
Kitchen/Family Room Combo
Open Floorplan
Primary Bedroom Main Floor
Walk-In Closet(s)
Sidewalk
Sliding Doors
Feature Descriptions
Additional Rooms: Great Room, Inside Utility
Appliances: Dishwasher, Dryer, Microwave, Range, Refrigerator, Washer
Association Amenities: Clubhouse, Pickleball Court(s), Playground, Pool
Builder: Starlight Homes
Community Features: Clubhouse, Community Mailbox, Deed Restrictions, Dog Park, Playground, Pool, Sidewalks
Days on Site: 45
Directions: South I-75, R FL-674, R US Hwy 41, Left 11th Ave NW, Left Island Sunset Pl, R Anchor Bend Dr
Exterior: Stucco
Fencing: Vinyl
Flood Zone Code: X500*
Flooring: Carpet, Luxury Vinyl
Foundation: Slab
HOA Fee: 170/ Annually
HOA Y/N: Yes
Home Warranty Y/N: No
Listing Terms: Cash, Conventional, FHA, VA Loan
Lot: In County, Landscaped, Sidewalk, Paved
Lot Dimensions: 0.14
Model: Firefly
Ownership: Fee Simple
Parking: Driveway, Garage Door Opener
Parking Notes: Driveway, Garage Door Opener
Pets Allowed: Cats OK, Dogs OK
Pets Restrictions: Buyer / Agent to read the CCR - community standards doc for details
Property Attached Y/N: No
Property Sub-Type: Single Family Residence
Security: Smoke Detector(s)
Sewer: Public Sewer
Showing Instructions: Appointment Only, Lock Box Coded
Special Sale Provisions: None
Utilities: Cable Available, Electricity Connected, Public, Water Connected
Vegetation: Trees/Landscaped
Water: Public
Water Access Y/N: No
Windows: Double Pane Windows
Zoning: PD
Room Sizes
Primary Bedroom: 14.5x12.5
Primary Bathroom: 9x7
Great Room: 22x12
Dinette: 7x12
Bedroom 1: 11x11
Bedroom 2: 11x11
Bedroom 3: 11x11
Kitchen: 15x9
Local Schools
High School: Lennard-HB
Middle School: Shields-HB
Elementary School: Thompson Elementary
Listed By / Shown By
Listed By
Agency Name: SABAL PALM INTERNATIONAL REALTY LLC
Agency Contact: 813-507-0960
Shown By
Agent Name: Donna Addison-Scott
Agent Phone: Cell: (954) 648-5940
Agency Title: Realty 100

Estimate Your Payment
Estimated Payment
$ 1,508.68 per month $723.09 Principal & Interest $690.83 Property Tax $94.76 Homeowner's InsuranceChange Payment Information



Member Participants (and their affiliated licensees, if applicable) shall indicate on their websites that IDX information is provided exclusively for consumers’ personal non-commercial use, that it may not be used for any purpose other than to identify prospective properties consumers may be interested in purchasing, that the data is deemed reliable but is not guaranteed by MLS GRID, and that the use of the MLS GRID Data may be subject to an end user license agreement prescribed by the Member Participant’s applicable MLS if any and as amended from time to time. MLS GRID may, at its discretion, require use of other disclaimers as necessary to protect Member Participant, and/or their MLS from liability.
Based on information submitted to the MLS GRID. All data is obtained from various sources and may not have been verified by broker or MLS GRID. Supplied Open House Information is subject to change without notice. All information should be independently reviewed and verified for accuracy. Properties may or may not be listed by the office/agent presenting the information.
Privacy Policy / DMCA Notice / ADA Accessibility


This site is hosted, designed and copyright
© 1994 - 2026 by
Delta Media Group, Inc. -- Patent Pending --
1261 Anchor Bend Drive | MLS# TB8511655
This single family home located at 1261 Anchor Bend Drive, Ruskin, FL 33570 is currently listed for sale with an asking price of $324,900. This property was built in 2021 and has 4 bedrooms and 2 full baths with 1926 sq. ft. Anchor Bend Drive is located in the SHELL COVE subdivision. Search SHELL COVE real estate on daddison-scott.realty100.com today.