DonnaAddison-Scott

BEDS2
BATHS2 full
SQUARE FEET1,646
MLS#B26065948
STATUSActive
PROPERTY TYPEResidential - Townhouse
SUBDIVISIONVILLAGGIO RESERVE
Property Description
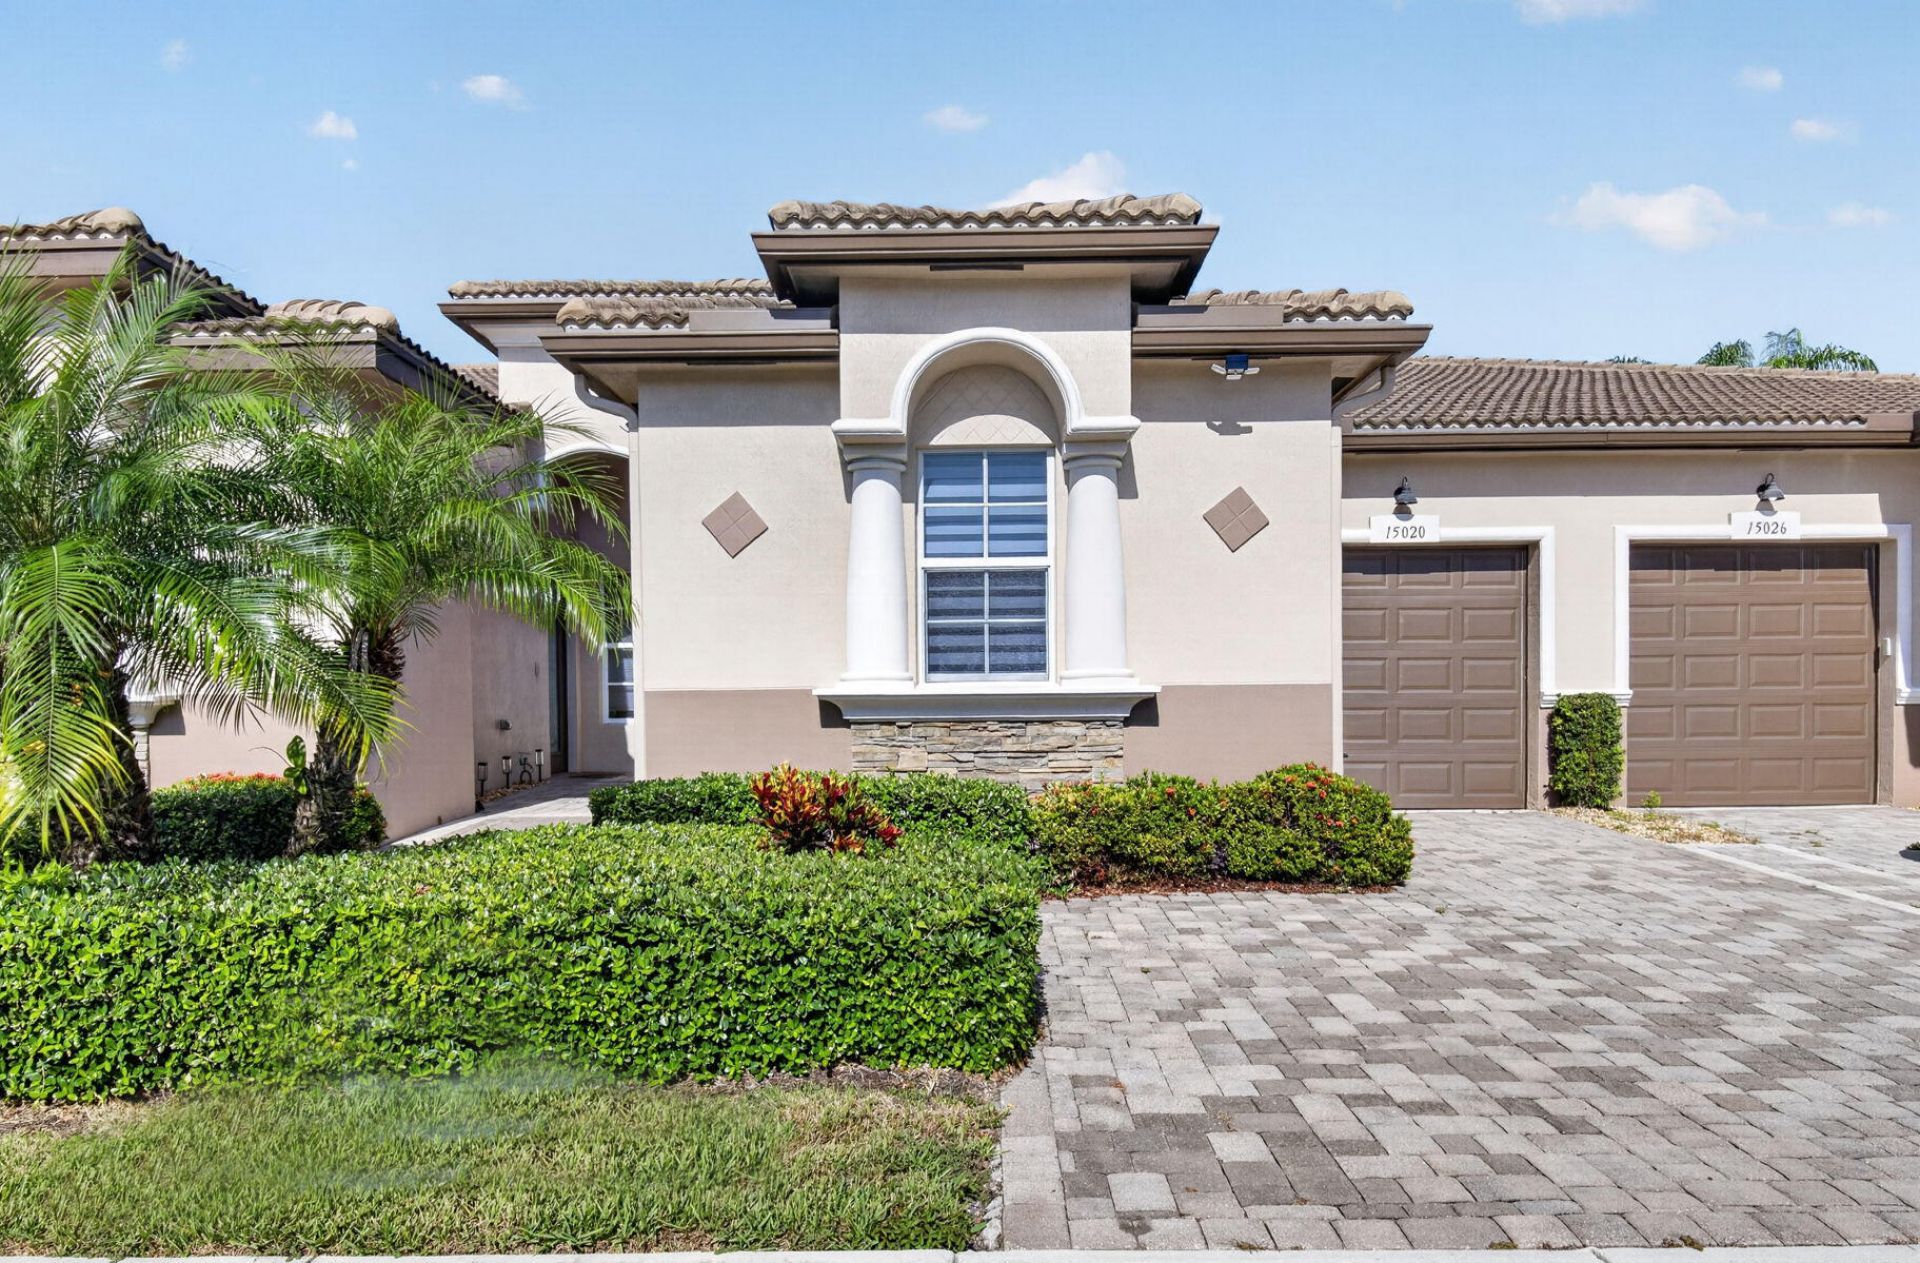
Stunning Sortino 1-car garage villa with gorgeous lake view with sparkling fountain feature. This immaculate and upgraded home has 2 bedrooms / 2 bathrooms with oversized den. Custom features include crown molding, impact glass throughout, electric fireplace and built-in desk and shelving with undermount lighting in den. Hi-hats, neutral ceramic tile flooring on the diagonal, white wood kitchen cabinetry with decorator tiled backsplash and granite counter tops, new refrigerator and range, new washer and dryer, new A/C and hot water heater, new garage door motor and rollers, epoxy garage floor, plus completely extended screen lanai with motorized electric awning. This truly beautiful villa also boasts designer fans, fixtures and window treatments. Villaggio Reserve is an active 55+ community with a 38,000 sq ft clubhouse, a resort style pool, lap pool, kiddie pool, jacuzzi, cafe, fitness room, classes, 6 newly designed pickleball courts, 5 tennis courts, 2 bocce ball courts, clubs and so much more!
Property Features
Property Type: Residential - Townhouse
Cooling: Central Air, Ceiling Fan(s), Electric
Garage: 1 car attached
Heating: Central, Electric
Home Style: Ranch, Mediterranean
Roof Type: Tile
Stories: 1.0
Taxes: $6,674
Year Built: 2015
Amenities
Built-in Features
Pantry
Walk-In Closet(s)
Bedroom Layout - Split
Feature Descriptions
Appliances: Electric Water Heater, Dryer, Disposal, Dishwasher, Electric Range, Microwave, Refrigerator, Water Heater, Range
Association: Castle Group
Association Amenities: Fitness Center, Management, Pool, Tennis Court(s), Manager On Site, Community Room, Maintained Community, Pickleball Court(s), Gated, Security
Association Fee Includes: Insurance, Maintenance Grounds, Pest Control, Security, Common Areas, Reserve Funds, Roof Repairs, Recreati
Exterior: Block, Stucco, CBS
Flooring: Ceramic Tile, Tile
HOA Fee: $2046/ Quarterly
Laundry: Inside
Lot: Interior Lot
Lot: Interior Lot
Parcel#: 00424616300000360
Parking: Driveway, Garage Door Opener, Garage, Attached Garage, Attached
Parking Notes: Driveway, Garage Door Opener, Garage, Attached Garage
Patio/Porch: Patio - Covered, Patio - Screened, Patio
Pets Allowed: Yes, Breed Restrictions
Restrictions: Parking - No Commercial Vehicles, Parking - No RV
Security: Gated with Guard, Smoke Detector(s), Security Patrol
Sewer: Public Sewer
Special View Info: Water, Lake
Sprinkler: Auto Sprinkler
SQFT Living: 1406
Structure Type: Villa
Total Rooms: 6
Utilities: Cable Connected, Electricity Connected, Phone Connected, Sewer Connected, Water Connected
Utilities: Cable Connected, Electricity Connected, Phone Connected, Sewer Connected, Water Connected
Water: Public
Waterfront Features: Lake Front
Windows: Blinds
Room Sizes
Living Room: 13 X 12.6 Level Main
Dining Room: 10.8 X 12.6 Level Main
Kitchen: 9.5 X 10.4 Level Main
Primary Bedroom: 12 X 14 Level Main
Bedroom 2: 10 X 12 Level Main
Bedroom 3: 14.1 X 13.6 Level Main
Local Schools
High School: Spanish River
Middle School: Carver Community
Elementary School: Hagen Road
Listed By / Shown By
Listed By
Agency Name: Luxury Partners Realty
Agency Phone: 561-819-5600
Shown By
Agent Name: Donna Addison-Scott
Agent Phone: Cell: (954) 648-5940
Agency Title: Realty 100

Estimate Your Payment
Estimated Payment
$ 1,877.71 per month $1,168.42 Principal & Interest $556.17 Property Tax $153.13 Homeowner's InsuranceChange Payment Information


Privacy Policy / DMCA Notice / ADA Accessibility


This site is hosted, designed and copyright
© 1994 - 2026 by
Delta Media Group, Inc. -- Patent Pending --
15020 Via Porta | MLS# B26065948
This townhouse located at 15020 Via Porta, Delray Beach, FL 33446 is currently listed for sale with an asking price of $525,000. This property was built in 2015 and has 2 bedrooms and 2 full baths with 1646 sq. ft. Via Porta is located in the VILLAGGIO RESERVE subdivision. Search VILLAGGIO RESERVE real estate on daddison-scott.realty100.com today.