DonnaAddison-Scott

BEDS4
BATHS2 full 1 partial
SQUARE FEET3,342
MLS#B26034641
STATUSActive
PROPERTY TYPEResidential - Single Family
SUBDIVISIONPalm Beach Country Estates
Property Description
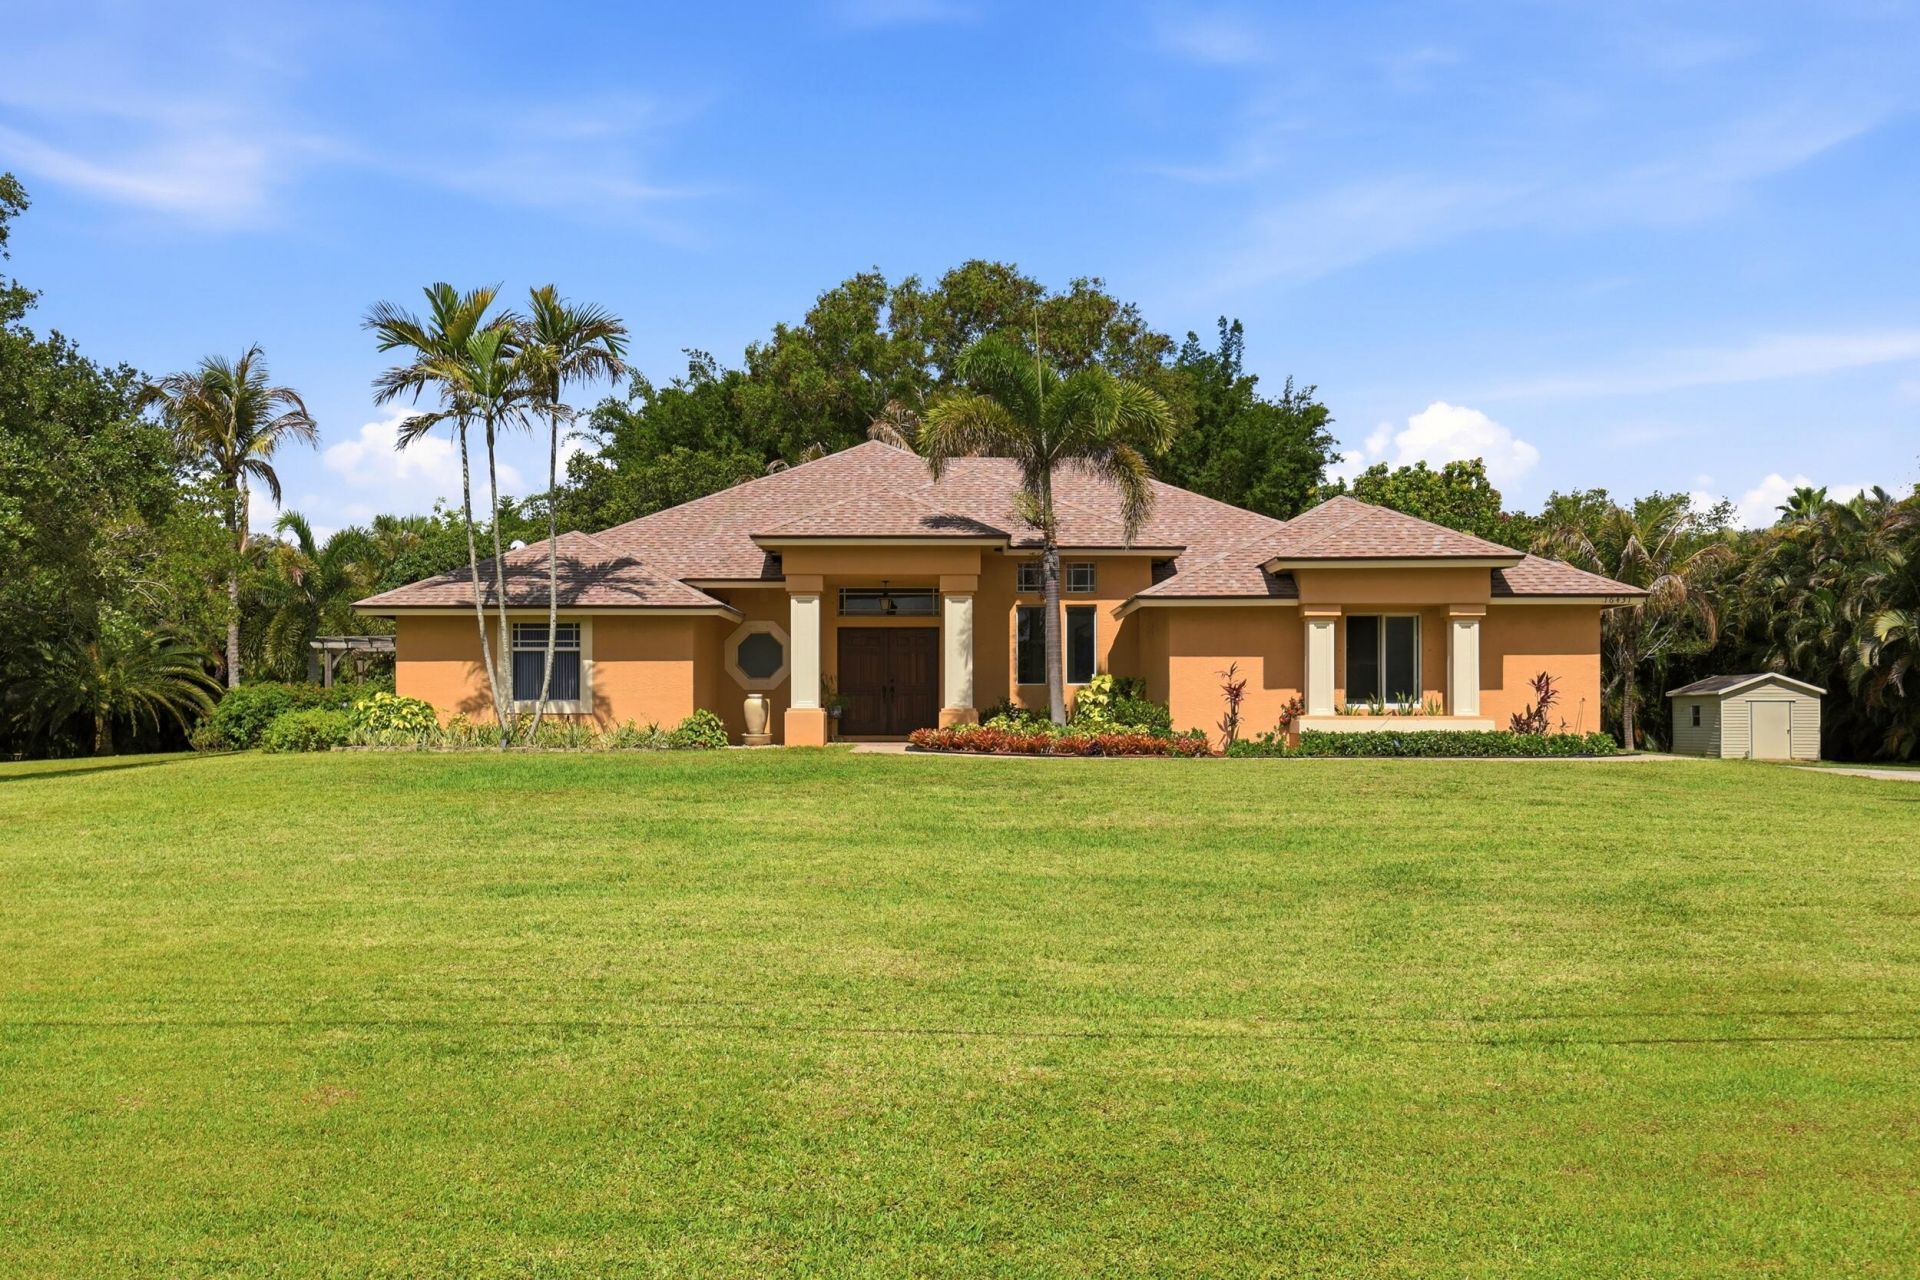
Absolute Stunner in Palm Beach Country Estates! This beautifully maintained 4-bedroom, 3-bath CBS pool home with a 2-car garage sits on 1.15 private acres and features a new roof, storm protection, vaulted ceilings, and an open floor plan. The updated kitchen offers 42-inch shaker cabinets, newer appliances, and abundant storage. Enjoy formal living and dining rooms, a spacious family room, and a luxurious primary suite with a walk-in shower, soaking tub, dual sinks, and large walk-in closets. Step outside to your own backyard retreat featuring a 30' x 15' pool, huge patio, and plenty of room to relax and entertain. Offered for sale for the first time, this immaculate home has been lovingly cared for and is truly move-in ready. The only thing missing is its new owner.
Property Features
Property Type: Residential - Single Family
Cooling: Central Air, Electric
Garage: 2 car attached
Heating: Central, Electric
Lot Size: 1.15 Acres
Roof Type: Shingle
Stories: 1.0
Taxes: $7,322
Year Built: 2002
Amenities
Entrance Foyer
High Ceilings
Vaulted Ceiling(s)
Walk-In Closet(s)
Bedroom Layout - Split
Feature Descriptions
Appliances: Electric Water Heater, Water Purifier Owned, Dryer, Dishwasher, Electric Range, Microwave, Oven, Refrigerator, Water Heater, Water Purifier, Washer, Range
Exterior: CBS, Concrete Block - With Stucco
Flooring: Ceramic Tile, Laminate
Furnished: Negotiable
Guest House Y/N: No
Laundry: Inside
Parcel#: 00424109000007690
Parking: Concrete, Driveway, Garage, Attached Garage
Parking Notes: Concrete, Driveway, Garage, Attached Garage
Patio/Porch: Patio - Covered, Patio - Open, Patio
Pets Allowed: Yes, No Restrictions
Pool: In Ground
Restrictions: No Restrictions
Security: yes
Security: Security System
Sewer: Septic Tank
Special View Info: Pool
Sprinkler: Auto Sprinkler
SQFT Living: 2328
Structure Type: House
Swimming Pool: Yes
Total Rooms: 9
Utilities: Cable Connected, Electricity Connected, Water Connected
Utilities: Cable Connected, Electricity Connected, Water Connected
Water: Public
Windows: Bay Window(s)
Room Sizes
Kitchen: 12 X 16 Level Main
Living Room: 17 X 16 Level Main
Primary Bedroom: 12 X 17 Level Main
Local Schools
High School: William T. Dwyer
Middle School: Independence
Elementary School: Marsh Pointe
Listed By / Shown By
Listed By
Agency Name: RE/MAX Ocean Properties
Agency Phone: 561-839-1770
Shown By
Agent Name: Donna Addison-Scott
Agent Phone: Cell: (954) 648-5940
Agency Title: Realty 100

Estimate Your Payment
Estimated Payment
$ 3,114.81 per month $2,214.44 Principal & Interest $610.17 Property Tax $290.21 Homeowner's InsuranceChange Payment Information


Privacy Policy / DMCA Notice / ADA Accessibility


This site is hosted, designed and copyright
© 1994 - 2026 by
Delta Media Group, Inc. -- Patent Pending --
16431 N 77th Trail N, Unit 16431 | MLS# B26034641
This single family home located at 16431 N 77th Trail N, Unit 16431, Palm Beach Gardens, FL 33418 is currently listed for sale with an asking price of $995,000. This property was built in 2002 and has 4 bedrooms and 2 full and 1 partial baths with 3342 sq. ft. N 77th Trail N, Unit 16431 is located in the Palm Beach Country Estates subdivision. Search Palm Beach Country Estates real estate on daddison-scott.realty100.com today.