DonnaAddison-Scott

BEDS4
BATHS2 full
SQUARE FEET2,413
MLS#S5157364
STATUSActive
PROPERTY TYPEResidential - Single Family
SUBDIVISIONBRECKENRIDGE
Property Description
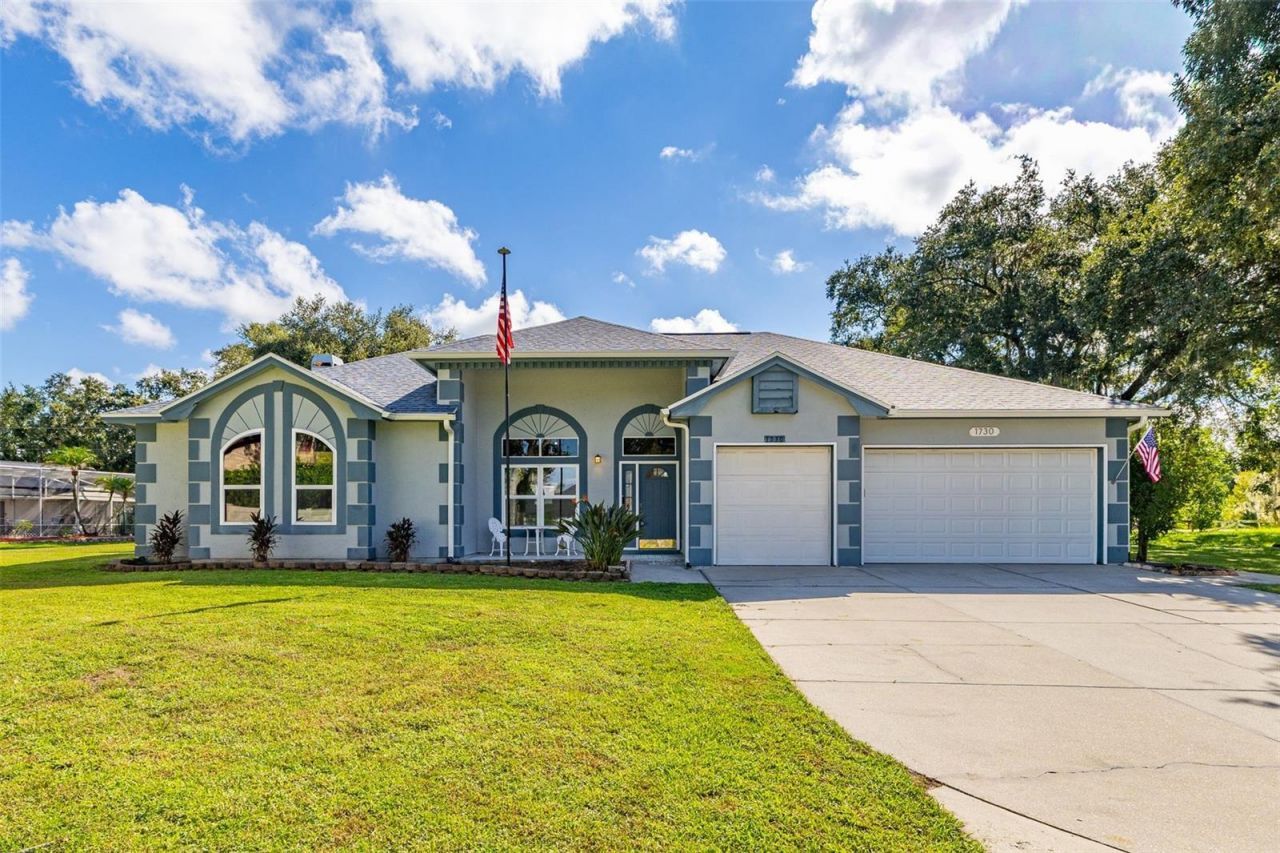
Virtually Staged. Welcome to Breckenridge, an all-age community located just off Kings Highway in Kissimmee. This 4-bedroom, 2-bathroom fenced home offers expansive living on nearly half an acre with versatile spaces and major mechanical peace of mind. The front entryway opens directly to formal living and dining areas designed for fluid entertaining. In the heart of the home, a generous kitchen equipped with stainless steel appliances provides clear views out to the sparkling pool and overlooks the family room, complete with a cozy wood-burning fireplace and a casual dinette area. The primary retreat offers exceptional privacy, featuring a large walk-in closet and an en-suite layout with two separate vanities located in individual rooms-each featuring its own sink-alongside a soaking jacuzzi tub and separate shower. On the opposite wing, two comfortable guest bedrooms share a full bath with dual sinks, conveniently positioned near the interior laundry room. The fourth bedroom was converted from a one-car garage into a true bedroom complete with a closet and central air, while the fifth room is an air-conditioned bonus room converted into an office with private exterior access out to the spacious yard, all while still maintaining a functional two-car garage. Outdoor living shines with a 12x30 fiberglass pool and an outdoor prep sink within the fully fenced yard. The expansive parking footprint includes the two-car garage alongside a massive driveway built to accommodate 8 to 11 vehicles, offering ample space for multi-vehicle households and guest parking. Major capital improvements have all been completed, including a new roof installed in October 2024, energy-efficient replacement windows rated to withstand 140mph winds from 2021, and both the central air conditioning system and water heater replaced in April 2025. Make this your new home and schedule your private tour today!
Property Features
Property Type: Residential - Single Family
Cooling: Central Air
Garage: 2 car attached
Heating: Central
Lot Size: 0.48 Acres
Roof Type: Shingle
Stories: 1.0
Taxes: $5,518
Year Built: 1990
Amenities
Ceiling Fans(s)
High Ceilings
Kitchen/Family Room Combo
Open Floorplan
Primary Bedroom Main Floor
Thermostat
Walk-In Closet(s)
Rain Gutters
Feature Descriptions
Additional Rooms: Bonus Room
Appliances: Cooktop, Dishwasher, Dryer, Electric Water Heater, Microwave, Refrigerator, Washer
Community Features: Street Lights
Days on Site: 18
Directions: Go to Neptune Road, South on Kings Highway, right on Breckenridge Subdivision, Left on Lisa ln, go down and the left will be a cul-de-sac, on Kasey Court till you get to 1730 Kasey Court.
Exterior: Stucco, Frame
Fireplace: Living Room, Wood Burning
Fireplace Y/N: Yes
Flood Zone Code: X
Flooring: Ceramic Tile
Foundation: Slab
HOA Fee: 325/ Annually
HOA Y/N: Yes
Home Warranty Y/N: No
Listing Terms: Cash, Conventional, FHA, VA Loan
Lot: Cul-De-Sac, Landscaped
Lot Dimensions: 0.48
Number of Septics: 1
Ownership: Fee Simple
Pets Allowed: Cats OK, Dogs OK
Pool: Fiberglass, In Ground, Lighting, Screen Enclosure
Property Attached Y/N: No
Property Sub-Type: Single Family Residence
Sewer: Septic Tank
Showing Instructions: Appointment Only
Special Sale Provisions: None
Swimming Pool: Yes
Utilities: BB/HS Internet Available, Cable Available, Electricity Connected, Public, Water Connected
Water: Public
Water Access Y/N: No
Windows: Skylight(s), Insulated Windows
Zoning: ORS1
Room Sizes
Primary Bedroom: 13.11x18.3
Bedroom 2: 10.9x17.2
Bedroom 3: 10.1x17.2
Bedroom 4: 9.1x17.8
Office: 11.7x9.8
Bathroom 1: 13.11x10.11
Bathroom 2: 10.11x8.1
Living Room: 22x15.11
Family Room: 16.2x22.1
Dinette: 10x9.8
Dining Room: 13.8x18
Kitchen: 10.8x15.11
Laundry: 7.2x5.2
Balcony/Porch/Lanai: 31x14.2
Local Schools
High School: Gateway High School (9 12)
Middle School: Neptune Middle (6-8)
Elementary School: Partin Settlement Elem
Listed By / Shown By
Listed By
Agency Name: REAL BROKER, LLC
Agency Contact: 855-450-0442
Shown By
Agent Name: Donna Addison-Scott
Agent Phone: Cell: (954) 648-5940
Agency Title: Realty 100

Estimate Your Payment
Estimated Payment
$ 1,844.06 per month $1,223.84 Principal & Interest $459.83 Property Tax $160.39 Homeowner's InsuranceChange Payment Information



Member Participants (and their affiliated licensees, if applicable) shall indicate on their websites that IDX information is provided exclusively for consumers’ personal non-commercial use, that it may not be used for any purpose other than to identify prospective properties consumers may be interested in purchasing, that the data is deemed reliable but is not guaranteed by MLS GRID, and that the use of the MLS GRID Data may be subject to an end user license agreement prescribed by the Member Participant’s applicable MLS if any and as amended from time to time. MLS GRID may, at its discretion, require use of other disclaimers as necessary to protect Member Participant, and/or their MLS from liability.
Based on information submitted to the MLS GRID. All data is obtained from various sources and may not have been verified by broker or MLS GRID. Supplied Open House Information is subject to change without notice. All information should be independently reviewed and verified for accuracy. Properties may or may not be listed by the office/agent presenting the information.
Privacy Policy / DMCA Notice / ADA Accessibility


This site is hosted, designed and copyright
© 1994 - 2026 by
Delta Media Group, Inc. -- Patent Pending --
1730 Kasey Court | MLS# S5157364
This single family home located at 1730 Kasey Court, Kissimmee, FL 34744 is currently listed for sale with an asking price of $549,900. This property was built in 1990 and has 4 bedrooms and 2 full baths with 2413 sq. ft. Kasey Court is located in the BRECKENRIDGE subdivision. Search BRECKENRIDGE real estate on daddison-scott.realty100.com today.