DonnaAddison-Scott

BEDS3
BATHS2 full 1 partial
SQUARE FEET2,053
MLS#NS1089409
STATUSActive
PROPERTY TYPEResidential - Single Family
SUBDIVISIONCONSERVATORY/HAMMOCK BEACH
Property Description
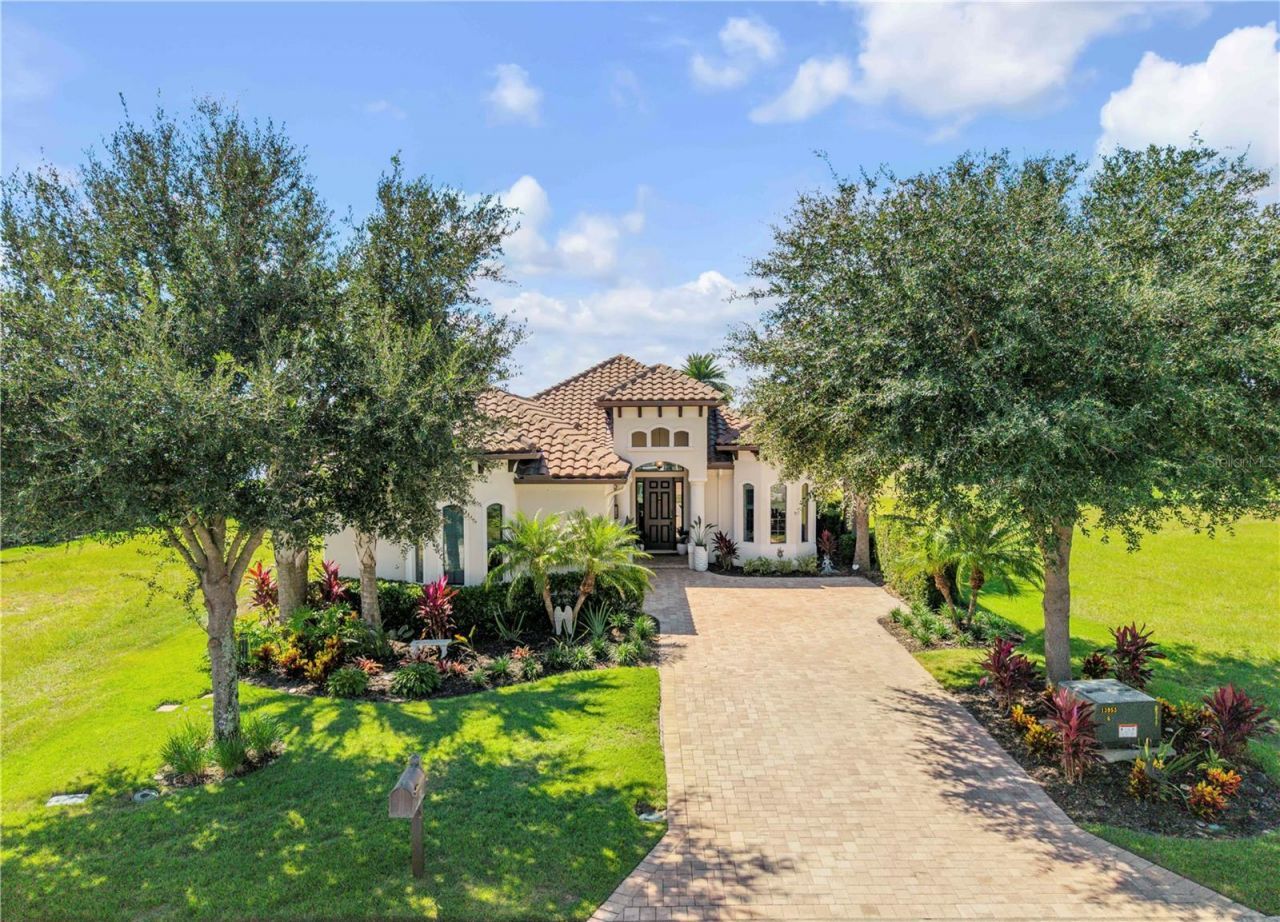
Tucked within the exclusive gated golf course community of The Conservatory at Hammock Beach, this exquisitely appointed single-story home offers the perfect blend of luxury, comfort, and serene coastal Florida living. Built in 2017 and meticulously landscaped and maintained, this home offers unparalleled views of the Conservatory Golf Course's 17th fairway and green. The split plan includes 3 Bedrooms, 2.5 Baths, and a Study/Bonus room and and 18 Ft ceilings throughout. The Chef's kitchen boasts stainless steel KitchenAid appliances, under- and over-cabinet lighting , gas stove, oversized sink, quartz countertops and 42 cabinets while the Dining Area, strategically located off the kitchen, enhances the flow of the home. The living room features a gas fireplace accented with stacked stone, surrounded by built-ins. A large study or bonus room with French Doors and a Bay Window adds a touch of elegance. The Master Suite is a haven with light-filled windows; the en-suite bath includes dual vanities, a walk-in shower, and his-and-her walk-in closets. Triple sliders open to an inviting outdoor living area, perfect for entertaining. Step through the sliding glass doors onto the screened lanai, which is perfect for entertaining. Enjoy morning coffee or evening sunsets overlooking the golf course and your heated pool with decorative fountains. This is more than a home; it's a stunning masterpiece in an amazing community. Located within one of Palm Coast's most sought-after communities, residents enjoy the privacy and security of the manned guard-gated environment surrounded by the Tom Watson-designed Conservatory golf course, with optional membership opportunities to Hammock Beach Club amenities including oceanfront beach access, pools, dining, and more. A perfect opportunity to own a move-in-ready home in a premier golf community. You must see it to truly appreciate the craftsmanship and lifestyle it offer -the pinnacle of Florida living at its finest.
Property Features
Property Type: Residential - Single Family
Cooling: Central Air
Garage: 2 car attached
Heating: Central, Electric
Home Style: Contemporary, Mediterranean
Lot Size: 0.17 Acres
Roof Type: Concrete, Tile
Stories: 1.0
Taxes: $10,077
Year Built: 2017
Amenities
Built-in Features
Ceiling Fans(s)
Coffered Ceiling(s)
Crown Molding
Eat-in Kitchen
High Ceilings
Kitchen/Family Room Combo
Open Floorplan
Primary Bedroom Main Floor
Solid Wood Cabinets
Split Bedroom
Stone Counters
Thermostat
Walk-In Closet(s)
Window Treatments
Lighting
Private Mailbox
Rain Gutters
Feature Descriptions
Additional Rooms: Den/Library/Office, Great Room, Inside Utility
Appliances: Dishwasher, Disposal, Dryer, Electric Water Heater, Microwave, Range, Refrigerator, Washer
Association Amenities: Gated, Maintenance, Recreation Facilities, Shuffleboard Court, Spa/Hot Tub, Tennis Court(s)
Builder: Saltwater Homes
Community Features: Clubhouse, Community Mailbox, Fitness Center, Gated Community - Guard, Golf Carts OK, Golf, Irrigation-Reclaimed Water, Pool, Restaurant, Tennis Court(s), Street Lights
Directions: Palm Harbor Parkway to Conservatory Main Guard Gate. Take Conservatory Drive to roundabout. Bear right onto Sweet Gum Lane. Follow Sweet Gum Lane to Aspen Way. Left onto Aspen Way.
Exterior: Concrete, Stucco
Fireplace: Family Room, Gas, Insert, Non Wood Burning, Stone
Fireplace Y/N: Yes
Flood Zone Code: X
Flooring: Tile
Foundation: Slab
HOA Fee: 1217/ Quarterly
HOA Y/N: Yes
Home Warranty Y/N: No
Hot Tub: Yes
Listing Terms: Cash, Conventional, FHA, VA Loan
Lot: Landscaped, Near Golf Course, Paved
Lot Dimensions: 0.17
Model: Avanti
Other Equipment: Irrigation Equipment
Ownership: Fee Simple
Parking: Driveway, Garage Faces Side
Parking Notes: Driveway, Garage Faces Side
Patio/Porch: Covered, Deck, Porch, Rear Porch, Screened
Pets Allowed: Cats OK, Dogs OK
Pets Restrictions: Buyer's and Buyer's agents to confirm details with the HOA.
Pool: In Ground, Deck, Gunite, Heated, Lighting, Salt Water, Screen Enclosure, Self Cleaning, Waterfall
Property Attached Y/N: No
Property Sub-Type: Single Family Residence
Security: Gated Community, Secured Garage/Parking, Security Gate, Security Lights, Security System, Security System Owned, Smoke Detector(s)
Sewer: Public Sewer
Showing Instructions: Supra Lock Box,24 Hour Notice, Appointment Only, Call Before Showing, Call Listing Agent, See Remarks, ShowingTime
Special Sale Provisions: None
Swimming Pool: Yes
Utilities: BB/HS Internet Available, Cable Connected, Electricity Connected, Propane, Sewer Connected, Underground Utilities, Water Connected
Vegetation: Mature Landscaping, Trees/Landscaped
Water: Public
Water Access Y/N: No
Windows: Aluminum Frames, Blinds, Shades, Window Treatments
Zoning: MPD
Room Sizes
Primary Bedroom: 16.4x13.4
Living Room: 20.8x15.8
Kitchen: 15.2x11.4
Dining Room: 12.3x11.1
Bonus Room: 15.11x11
Bedroom 2: 11.9x11
Bedroom 3: 11.9x11
Local Schools
High School: Matanzas High
Middle School: Indian Trails Middle-FC
Elementary School: Old Kings Elementary
Listed By / Shown By
Listed By
Agency Name: ENGEL & VOLKERS NEW SMYRNA
Agency Contact: 386-213-6899
Shown By
Agent Name: Donna Addison-Scott
Agent Phone: Cell: (954) 648-5940
Agency Title: Realty 100

Estimate Your Payment
Estimated Payment
$ 2,926.54 per month $1,844.99 Principal & Interest $839.75 Property Tax $241.79 Homeowner's InsuranceChange Payment Information



Member Participants (and their affiliated licensees, if applicable) shall indicate on their websites that IDX information is provided exclusively for consumers’ personal non-commercial use, that it may not be used for any purpose other than to identify prospective properties consumers may be interested in purchasing, that the data is deemed reliable but is not guaranteed by MLS GRID, and that the use of the MLS GRID Data may be subject to an end user license agreement prescribed by the Member Participant’s applicable MLS if any and as amended from time to time. MLS GRID may, at its discretion, require use of other disclaimers as necessary to protect Member Participant, and/or their MLS from liability.
Based on information submitted to the MLS GRID. All data is obtained from various sources and may not have been verified by broker or MLS GRID. Supplied Open House Information is subject to change without notice. All information should be independently reviewed and verified for accuracy. Properties may or may not be listed by the office/agent presenting the information.
Privacy Policy / DMCA Notice / ADA Accessibility


This site is hosted, designed and copyright
© 1994 - 2026 by
Delta Media Group, Inc. -- Patent Pending --
189 Aspen Way | MLS# NS1089409
This single family home located at 189 Aspen Way , Palm Coast, FL 32137 is currently listed for sale with an asking price of $829,000. This property was built in 2017 and has 3 bedrooms and 2 full and 1 partial baths with 2053 sq. ft. Aspen Way is located in the CONSERVATORY/HAMMOCK BEACH subdivision. Search CONSERVATORY/HAMMOCK BEACH real estate on daddison-scott.realty100.com today.