DonnaAddison-Scott

BEDS5
BATHS6 full 2 partial
SQUARE FEET7,533
MLS#B26087575
STATUSActive
PROPERTY TYPEResidential - Single Family
SUBDIVISIONLotus Edge
Property Description
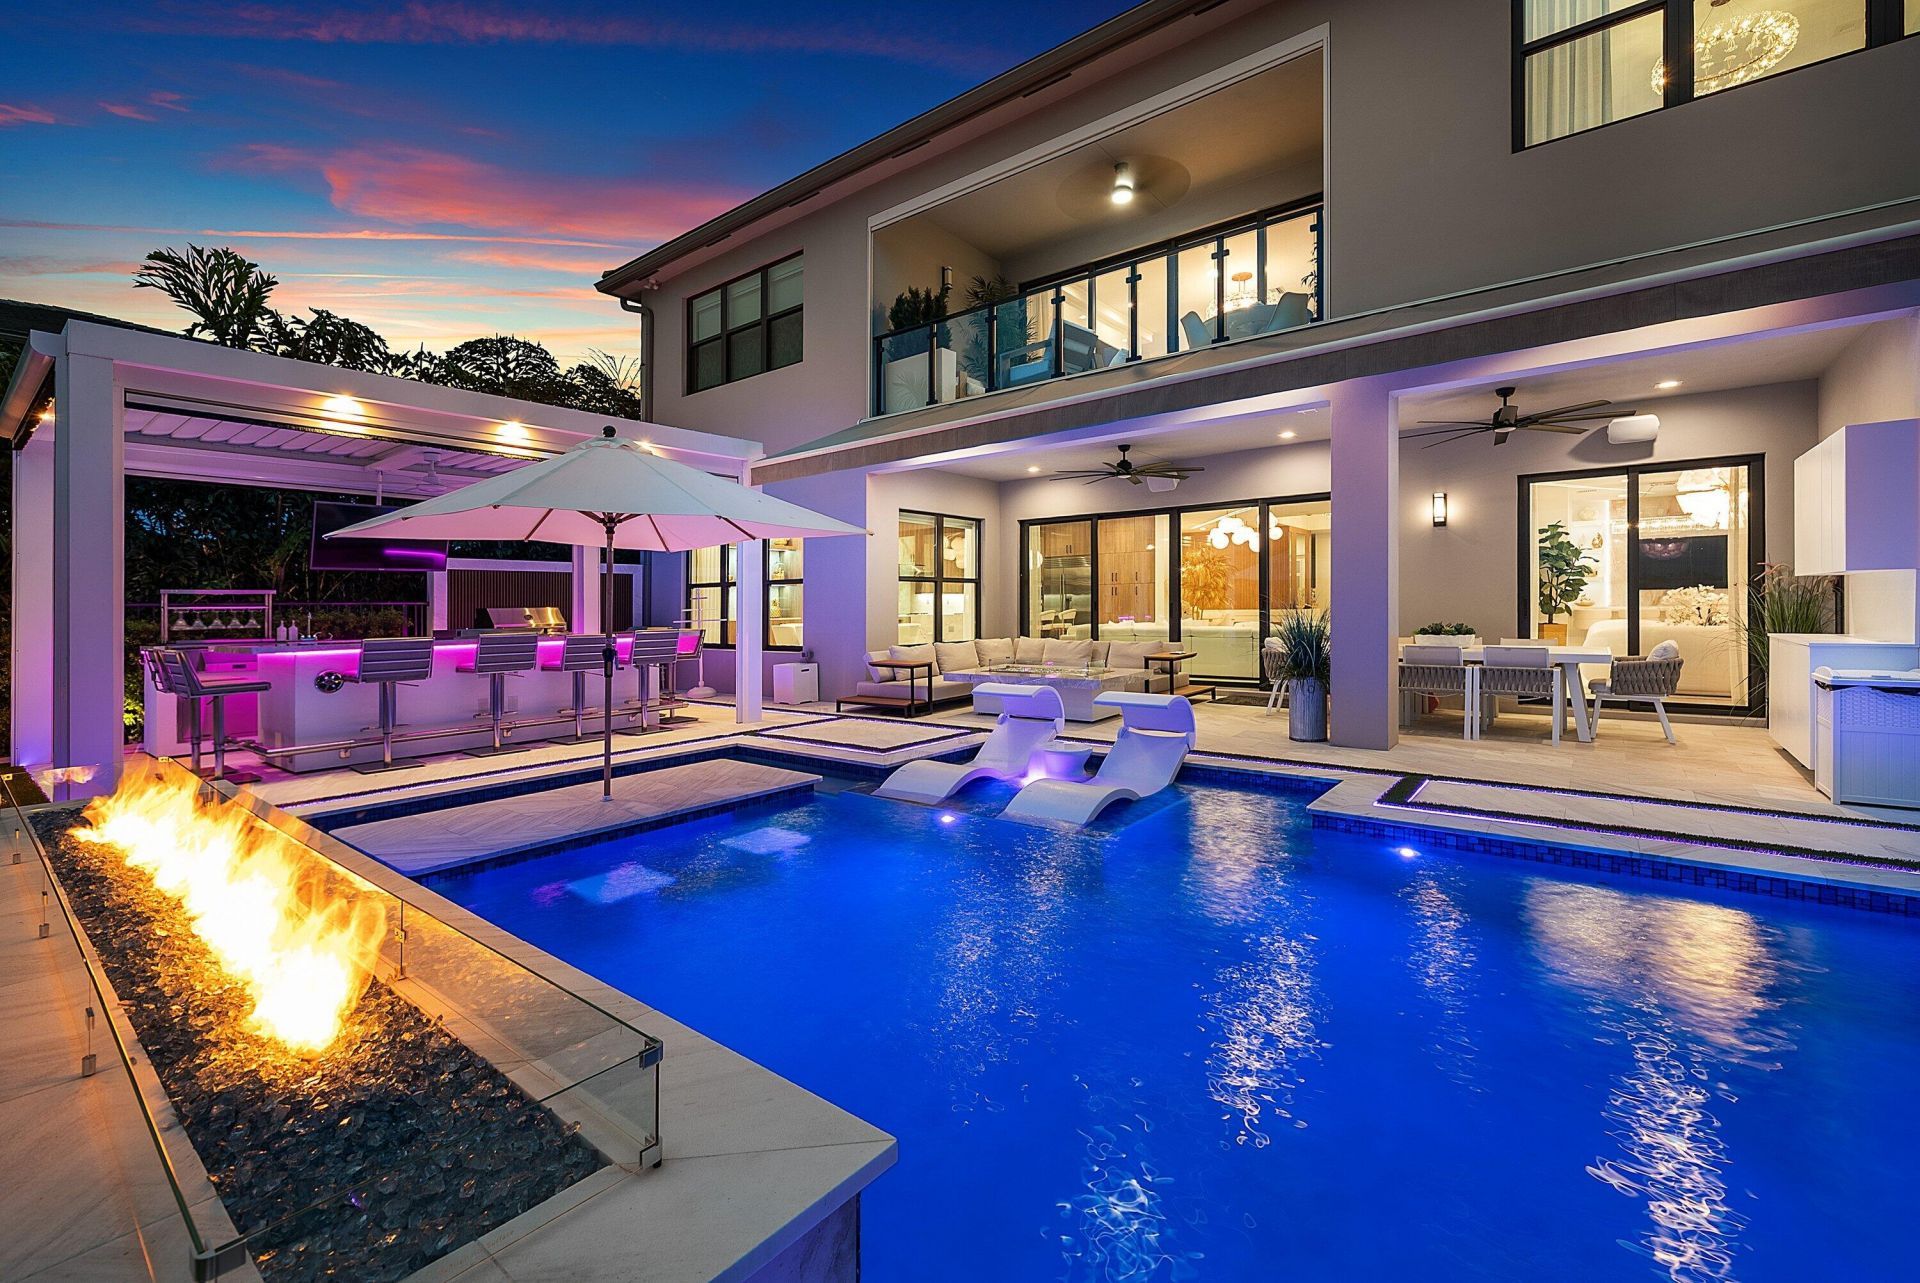
UNPARALLELED MODERN LUXURY IN LOTUS EDGE. Experience country club-style living with zero country club equity fees in Boca's premier new destination. Presenting the undisputed crown jewel of the community: a brand-new, designer-curated Maldives model transformed via an extensive 18-month renovation with over $1.2M in bespoke upgrades. Sited on a premier waterfront lot ($150K initial auction premium), this home delivers breathtaking western sunset views over the expansive lake and is located just a short stroll from the world-class clubhouse. Designed for high-end entertaining, the interior showcases a backlit onyx fireplace wall, a full wet bar, and a fully built-out, glass-enclosed wine room. Highlights include imported Italian wood millwork and motorized shades throughout, An executive office, fitness room, upgraded cabana bath, and a commercial-grade, fully soundproofed cinema. The backyard retreat features an award-winning heated saltwater pool spotlighted in Van Kirk Pools magazine, set beside custom architectural landscape lighting, a designer pergola, and a summer kitchen. Finished with an air-conditioned 4-car garage and a whole-home generator. Lotus Edge amenities are unrivaled: padel, pickleball, and tennis courts, 3 resort pools with a cold plunge and kids' splash water park, full indoor/outdoor restaurant and bar dining, card rooms, and a dedicated children's playroom. A modern masterpiece built without compromise.
Property Features
Property Type: Residential - Single Family
Cooling: Central Air, Ceiling Fan(s), Electric
Fenced: Yes
Garage: 4 car attached
Heating: Central, Electric, Radiant
Home Style: Contemporary
Lot Size: 0.23 Acres
Roof Type: Concrete, Tile
Stories: 2.0
Taxes: $26,304
Year Built: 2024
Amenities
Bar
Built-in Features
High Ceilings
Kitchen Island
Wet Bar
Walk-In Closet(s)
Upstairs Living Area
Cabana Bath
Storage
Awning(s)
Built-in Barbecue
Barbecue
Lighting
Outdoor Kitchen
Storage
Pool Bathroom
Balcony
Feature Descriptions
Appliances: Gas Water Heater, Dryer, Disposal, Dishwasher, Gas Range, Ice Maker, Oven, Refrigerator, Water Heater, Washer, Range
Association Amenities: Basketball Court, Clubhouse, Fitness Center, Game Room, Park, Playground, Pool, Sauna, Spa/Hot Tub, Tennis Court(s), Bar, Business Center, Cafe/Restaurant, Community Room, Heated Pool, Maintained Community, Pickleball Court(s), Sidewalks, Street Lights
Association Fee Includes: Cable TV, Maintenance Grounds, Security, Common Areas
Balcony: Balcony - Covered, Balcony - Open
Door Features: French Doors
Exterior: Block, Stucco, CBS
Fencing: Back Yard, Fenced
Fireplace: Electric
Flooring: Carpet, Marble, Tile, Wood, Engineered Wood
Furnished: Unfurnished
HOA Fee: $720/ Monthly
Hot Tub: Yes
Laundry: Inside, Laundry Room, Sink, Upper Level
Lot: Oversized Lot
Lot: Oversized Lot
Parcel#: 00424717230002090
Parking: Driveway, Garage Door Opener, Garage, Attached Garage, Attached
Parking Notes: Driveway, Garage Door Opener, Garage, Attached Garage
Patio/Porch: Patio - Covered, Patio - Open, Deck, Patio
Pets Allowed: Yes, Breed Restrictions
Pool: Fenced, Heated, In Ground, Pool/Spa Combo, Private
Restrictions: Parking - No Commercial Vehicles
Sauna: Yes
Security: Closed Circuit Camera(s), Smoke Detector(s)
Sewer: Public Sewer
Spa: Yes
Spa: Heated, In Ground
Special View Info: Water, Lake, Pond
SQFT Living: 5393
Structure Type: House
Swimming Pool: Yes
Total Rooms: 3
Utilities: Cable Available, Natural Gas Available
Utilities: Cable Available, Natural Gas Available
Water: Public
Waterfront Features: Lake Front, Pond
Room Sizes
Kitchen: 18 X 17.2 Level Main
Living Room: 21.2 X 17.8 Level Main
Primary Bedroom: 18 X 16 Level Second
Local Schools
High School: Olympic Heights
Middle School: Eagles Landing
Elementary School: Sunrise Park
Listed By / Shown By
Listed By
Agency Name: Compass Florida LLC
Agency Phone: 561-285-4283
Shown By
Agent Name: Donna Addison-Scott
Agent Phone: Cell: (954) 648-5940
Agency Title: Realty 100

Estimate Your Payment
Estimated Payment
$ 13,519.55 per month $10,015.05 Principal & Interest $2,192.00 Property Tax $1,312.50 Homeowner's InsuranceChange Payment Information


Privacy Policy / DMCA Notice / ADA Accessibility


This site is hosted, designed and copyright
© 1994 - 2026 by
Delta Media Group, Inc. -- Patent Pending --
20409 River Run Lane | MLS# B26087575
This single family home located at 20409 River Run Lane, Boca Raton, FL 33434 is currently listed for sale with an asking price of $4,500,000. This property was built in 2024 and has 5 bedrooms and 6 full and 2 partial baths with 7533 sq. ft. River Run Lane is located in the Lotus Edge subdivision. Search Lotus Edge real estate on daddison-scott.realty100.com today.