DonnaAddison-Scott

BEDS3
BATHS2 full
SQUARE FEET1,758
MLS#C7532140
STATUSActive
PROPERTY TYPEResidential - Single Family
SUBDIVISIONBOBCAT TRAIL
Property Description
Rare Fairway Commons Opportunity - Golf Course Frontage, Pool, Spa, and Exceptional Value!Natural light, soaring ceilings, and seamless indoor-outdoor living define this three-bedroom, two-bath home offering 1,758 square feet in Bobcat Trail's desirable Fairway Commons neighborhood. Situated along the golf course and landscaped for privacy, this home offers an inviting setting at an attractive price.Expansive zero-corner sliding glass doors open the living area to a screened lanai featuring a private pool and spa. Already plumbed for a future outdoor kitchen, the lanai also features an installed natural gas heater for added comfort. The primary suite offers direct access to this outdoor retreat.Recent improvements include a complete roof replacement (2025), HVAC system (2023), water heater (2021), washer, dryer, and stove (2023), and updated landscaping (2024). Additional highlights include a two-car garage and no carpeting throughout. Priced at $380,000, this property offers an opportunity to personalize the finishes while benefiting from these substantial improvements.Bobcat Trail is a fully built-out, gated, golf-cart-friendly community of approximately 550 homes, featuring mature landscaping, sidewalks, a community center with fitness center, pickleball and tennis courts, and a heated community pool. Fairway Commons HOA fees of just $225 per month include landscaping, mowing, irrigation, and mulching, providing a convenient, low-maintenance lifestyle.The new Kowakkuce Golf Club, featuring a golf course and clubhouse, is scheduled to open October 1, 2027. Golf club membership is optional and is not required for Bobcat Trail residents.
Property Features
Property Type: Residential - Single Family
Cooling: Central Air
Garage: 2 car attached
Heating: Central
Home Style: Custom
Lot Size: 0.17 Acres
Roof Type: Tile
Stories: 1.0
Taxes: $5,224
Year Built: 2000
Amenities
Ceiling Fans(s)
Eat-in Kitchen
High Ceilings
Open Floorplan
Split Bedroom
Feature Descriptions
Additional Rooms: Formal Dining Room Separate, Great Room, Inside Utility
Appliances: Disposal, Dryer, Electric Water Heater, Range, Refrigerator, Washer
Association Amenities: Gated, Recreation Facilities, Security
Builder: Yorktowne
Community Features: Deed Restrictions, Golf, Pool, Street Lights
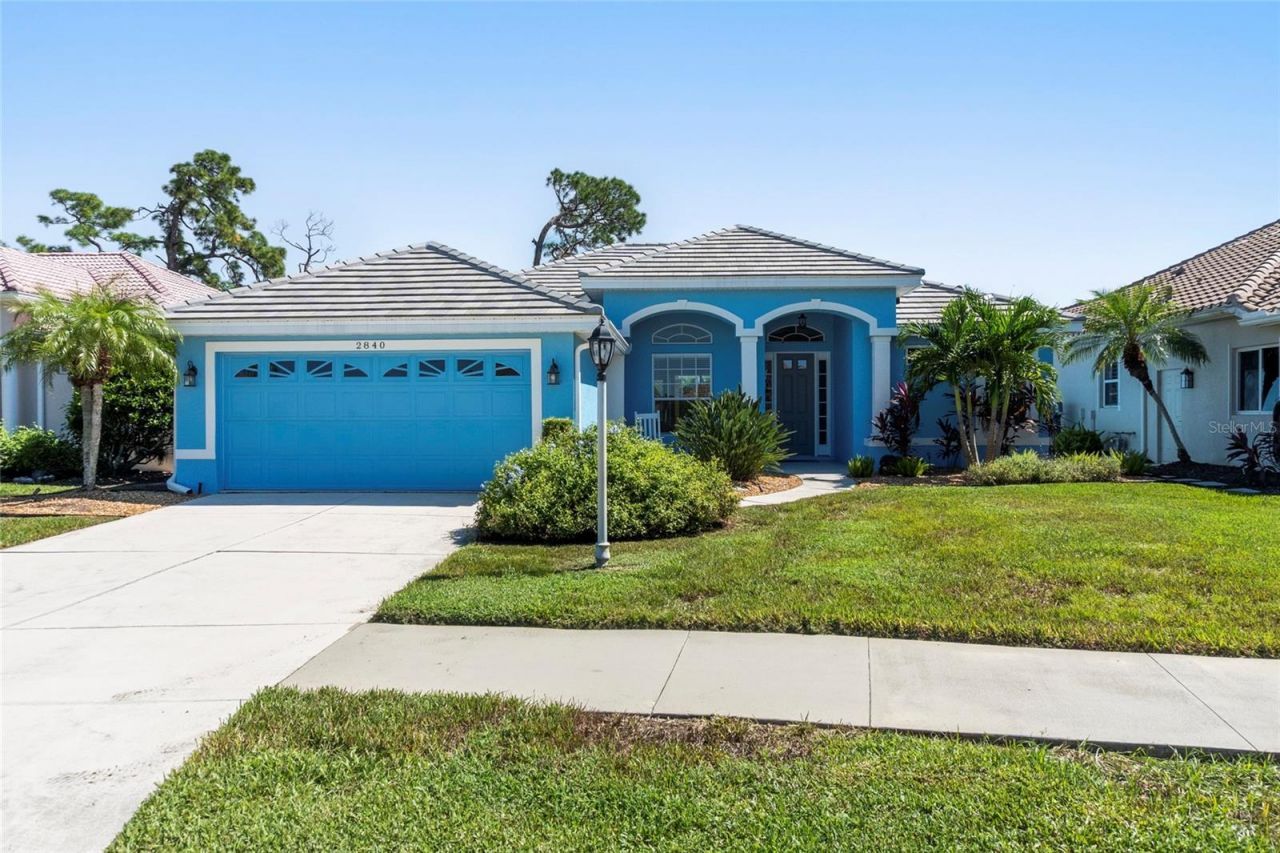
Directions: Exit 179 off of I75. Head south on Toledo Blade Blvd approximately 3 miles to Bobcat Trail. Turn left and go through visitor's gate. take second right onto Phoenix Palm Terrace. 2840 is blue house on left
Exterior: Block, Stucco
Flood Zone Code: B
Flooring: Carpet, Ceramic Tile
Foundation: Slab
Garage Dimensions: 20x21
HOA Fee: 215/ Monthly
HOA Y/N: Yes
Home Warranty Y/N: No
Listing Terms: Cash, Conventional
Lot: On Golf Course
Lot Dimensions: 0.17
Other Fees: $50/ Annual
Ownership: Fee Simple
Patio/Porch: Covered, Deck, Enclosed, Patio, Porch, Screened
Pets Allowed: Yes
Pool: In Ground, Screen Enclosure
Property Attached Y/N: No
Property Sub-Type: Single Family Residence
Security: Gated Community
Sewer: Public Sewer
Showing Instructions: Supra Lock Box
Spa: Heated
Special Sale Provisions: None
Swimming Pool: Yes
Utilities: Electricity Connected, Public
Vegetation: Trees/Landscaped
Water: Public
Water Access Y/N: No
Windows: Blinds
Zoning: PCDN
Room Sizes
Bedroom 2: 11x11
Bedroom 3: 13x12
Dining Room: 12x12
Great Room: 23x16
Kitchen: 12x8
Primary Bedroom: 16x12
Dinette: 11x11
Local Schools
High School: North Port High
Middle School: Woodland Middle School
Elementary School: Toledo Blade Elementary
Listed By / Shown By
Listed By
Agency Name: KW PEACE RIVER PARTNERS
Agency Contact: 941-875-9060
Shown By
Agent Name: Donna Addison-Scott
Agent Phone: Cell: (954) 648-5940
Agency Title: Realty 100

Estimate Your Payment
Estimated Payment
$ 1,391.88 per month $845.72 Principal & Interest $435.33 Property Tax $110.83 Homeowner's InsuranceChange Payment Information



Member Participants (and their affiliated licensees, if applicable) shall indicate on their websites that IDX information is provided exclusively for consumers’ personal non-commercial use, that it may not be used for any purpose other than to identify prospective properties consumers may be interested in purchasing, that the data is deemed reliable but is not guaranteed by MLS GRID, and that the use of the MLS GRID Data may be subject to an end user license agreement prescribed by the Member Participant’s applicable MLS if any and as amended from time to time. MLS GRID may, at its discretion, require use of other disclaimers as necessary to protect Member Participant, and/or their MLS from liability.
Based on information submitted to the MLS GRID. All data is obtained from various sources and may not have been verified by broker or MLS GRID. Supplied Open House Information is subject to change without notice. All information should be independently reviewed and verified for accuracy. Properties may or may not be listed by the office/agent presenting the information.
Privacy Policy / DMCA Notice / ADA Accessibility


This site is hosted, designed and copyright
© 1994 - 2026 by
Delta Media Group, Inc. -- Patent Pending --
2840 Phoenix Palm Terrace | MLS# C7532140
This single family home located at 2840 Phoenix Palm Terrace , North Port, FL 34288 is currently listed for sale with an asking price of $380,000. This property was built in 2000 and has 3 bedrooms and 2 full baths with 1758 sq. ft. Phoenix Palm Terrace is located in the BOBCAT TRAIL subdivision. Search BOBCAT TRAIL real estate on daddison-scott.realty100.com today.