DonnaAddison-Scott

BEDS3
BATHS2 full
SQUARE FEET1,926
MLS#B26075536
STATUSActive
PROPERTY TYPEResidential - Single Family
SUBDIVISIONPORT MALABAR UNIT 24
Property Description
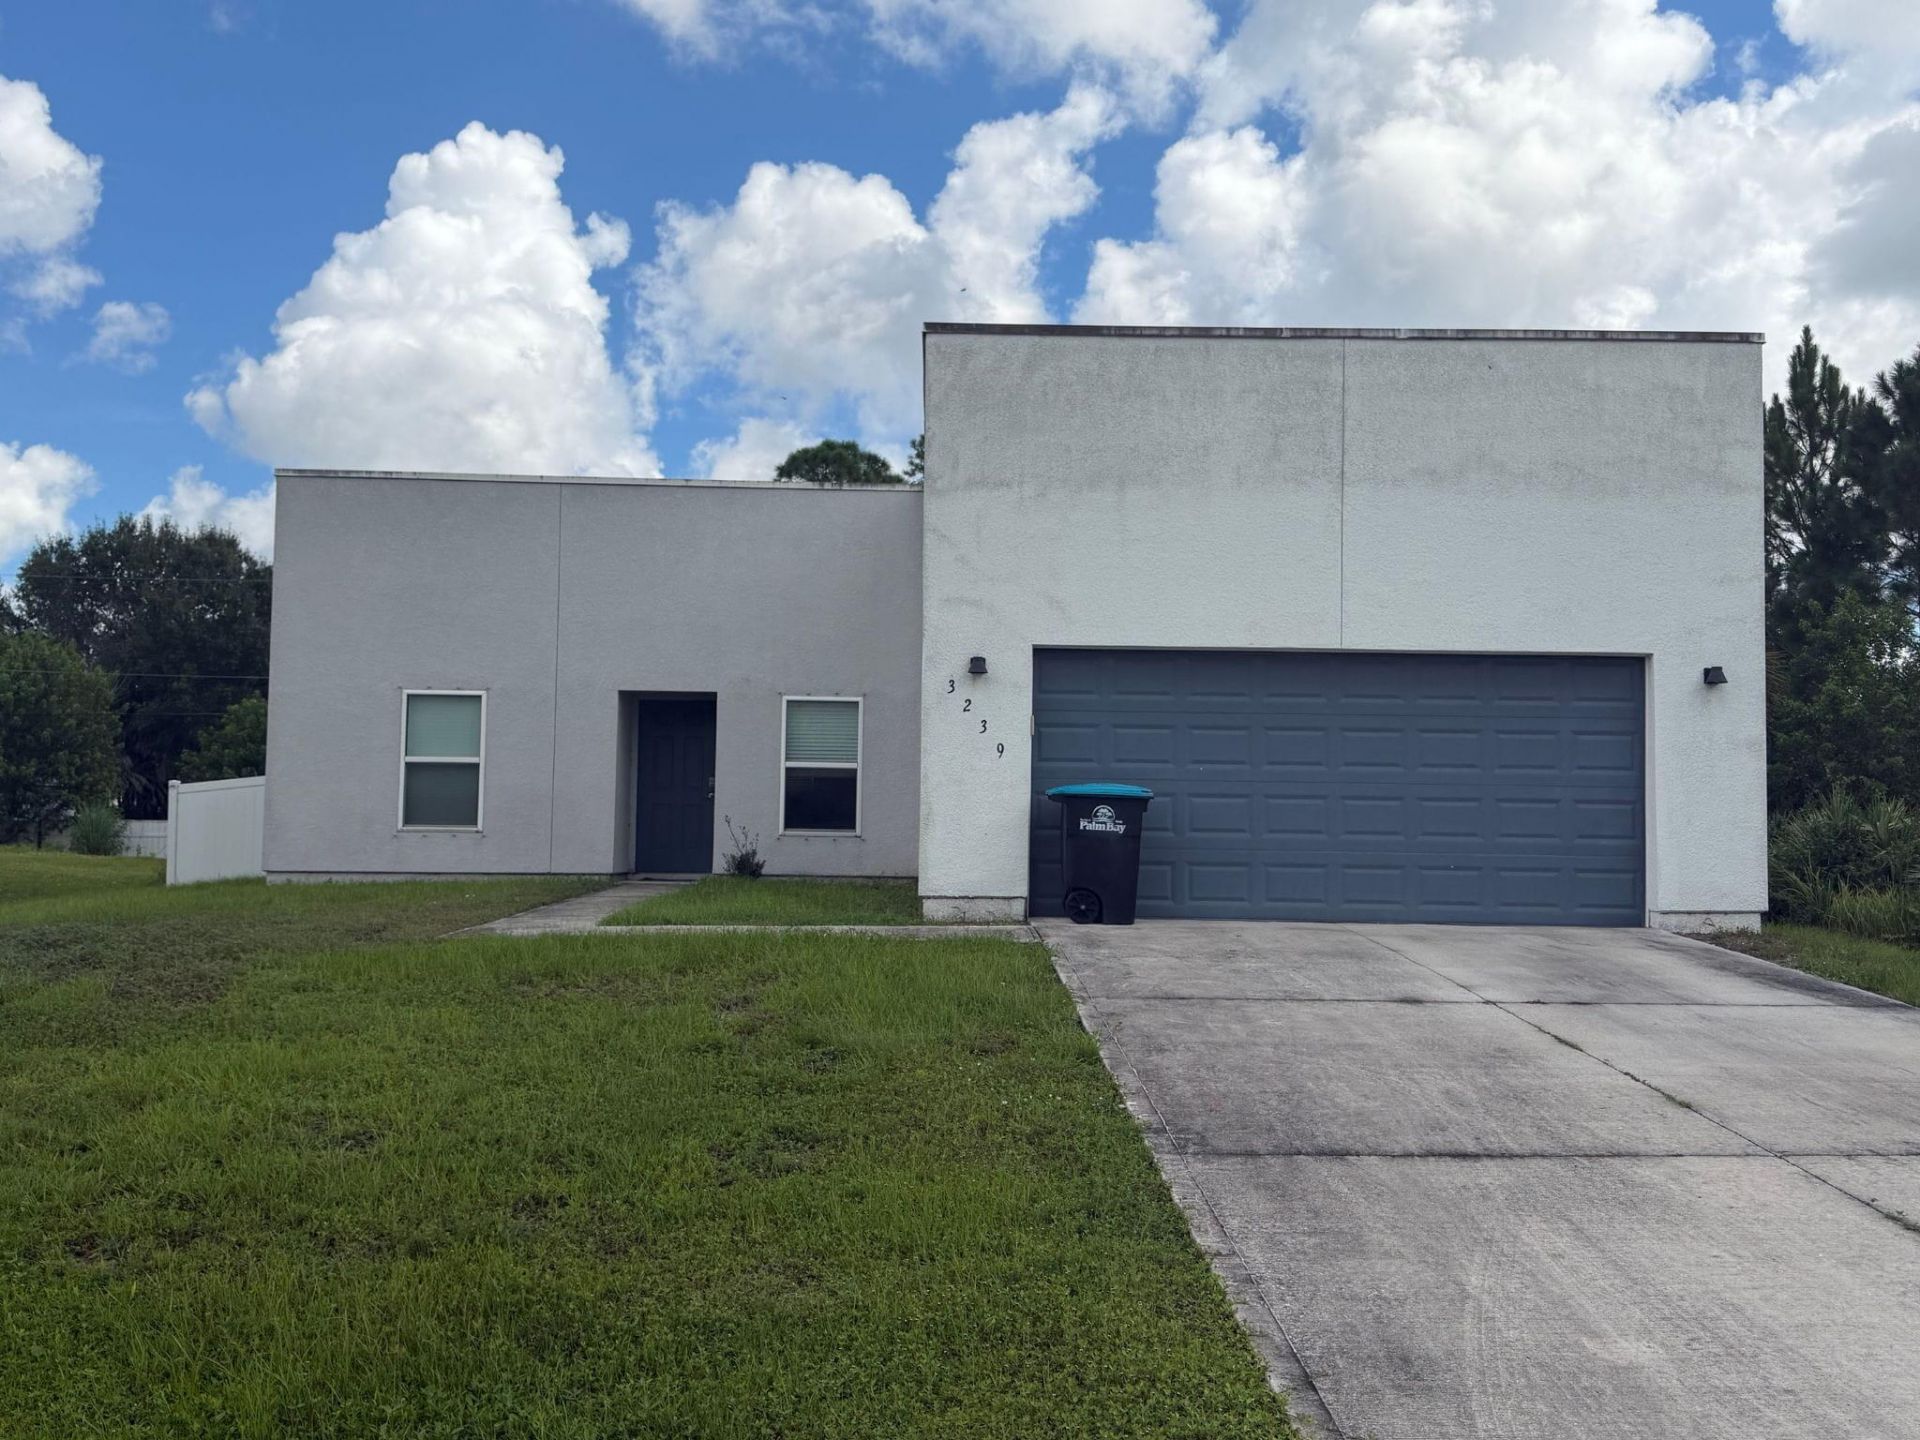
PRICED TO SELL! This 3-bedroom, 2-bath Palm Bay home offers approximately 1,469 sq. ft., a 2-car garage, spacious 1/4-acre lot, and NO HOA. Features include an open split-bedroom floor plan, stainless-steel appliances, and a generous backyard. This property is priced with its current condition in mind and offers a great opportunity for a buyer ready to add their personal touch. Home may require cleaning, decluttering, pet-odor remediation, and cosmetic improvements. PHOTO DISCLOSURE: Some listing photos have been AI-enhanced/digitally modified to illustrate the property's potential and may depict cleaned or decluttered spaces. Images may not represent the property's current condition. Buyers are encouraged to view the property in person and conduct all desired inspections.
Property Features
Property Type: Residential - Single Family
Cooling: Central Air, Ceiling Fan(s)
Garage: 2 car attached
Heating: Central
Lot Size: 0.25 Acres
Roof Type: Other
Stories: 1.0
Taxes: $93
Year Built: 2021
Amenities
None
Feature Descriptions
Appliances: Electric Water Heater, Water Softener Owned, Dryer, Dishwasher, Electric Range, Microwave, Refrigerator, Water Heater, Water Softener, Washer
Days on Site: 7
Exterior: Block, Concrete, Frame
Flooring: Laminate
Parcel#: 293732gu122321
Parking: Driveway, Garage, Attached Garage
Parking Notes: Driveway, Garage, Attached Garage
Pets Allowed: Yes, No Restrictions
Restrictions: See Remarks
Sewer: Public Sewer
SQFT Living: 1469
Structure Type: House
Total Rooms: 3
Utilities: Electricity Connected, Water Available
Utilities: Electricity Connected, Water Available
Water: Public
Listed By / Shown By
Listed By
Agency Name: Elite Realty Partners, Inc.
Agency Phone: 954-990-7526
Shown By
Agent Name: Donna Addison-Scott
Agent Phone: Cell: (954) 648-5940
Agency Title: Realty 100

Estimate Your Payment
Estimated Payment
$ 737.50 per month $645.19 Principal & Interest $7.75 Property Tax $84.55 Homeowner's InsuranceChange Payment Information


Privacy Policy / DMCA Notice / ADA Accessibility


This site is hosted, designed and copyright
© 1994 - 2026 by
Delta Media Group, Inc. -- Patent Pending --
3239 Telesca Road Se | MLS# B26075536
This single family home located at 3239 Telesca Road Se, Palm Bay, FL 32909 is currently listed for sale with an asking price of $289,900. This property was built in 2021 and has 3 bedrooms and 2 full baths with 1926 sq. ft. Telesca Road Se is located in the PORT MALABAR UNIT 24 subdivision. Search PORT MALABAR UNIT 24 real estate on daddison-scott.realty100.com today.