DonnaAddison-Scott

BEDS2
BATHS2 full
SQUARE FEET951
MLS#A12023881
STATUSActive
PROPERTY TYPEResidential - Townhouse
SUBDIVISIONSAN REMO
Property Description
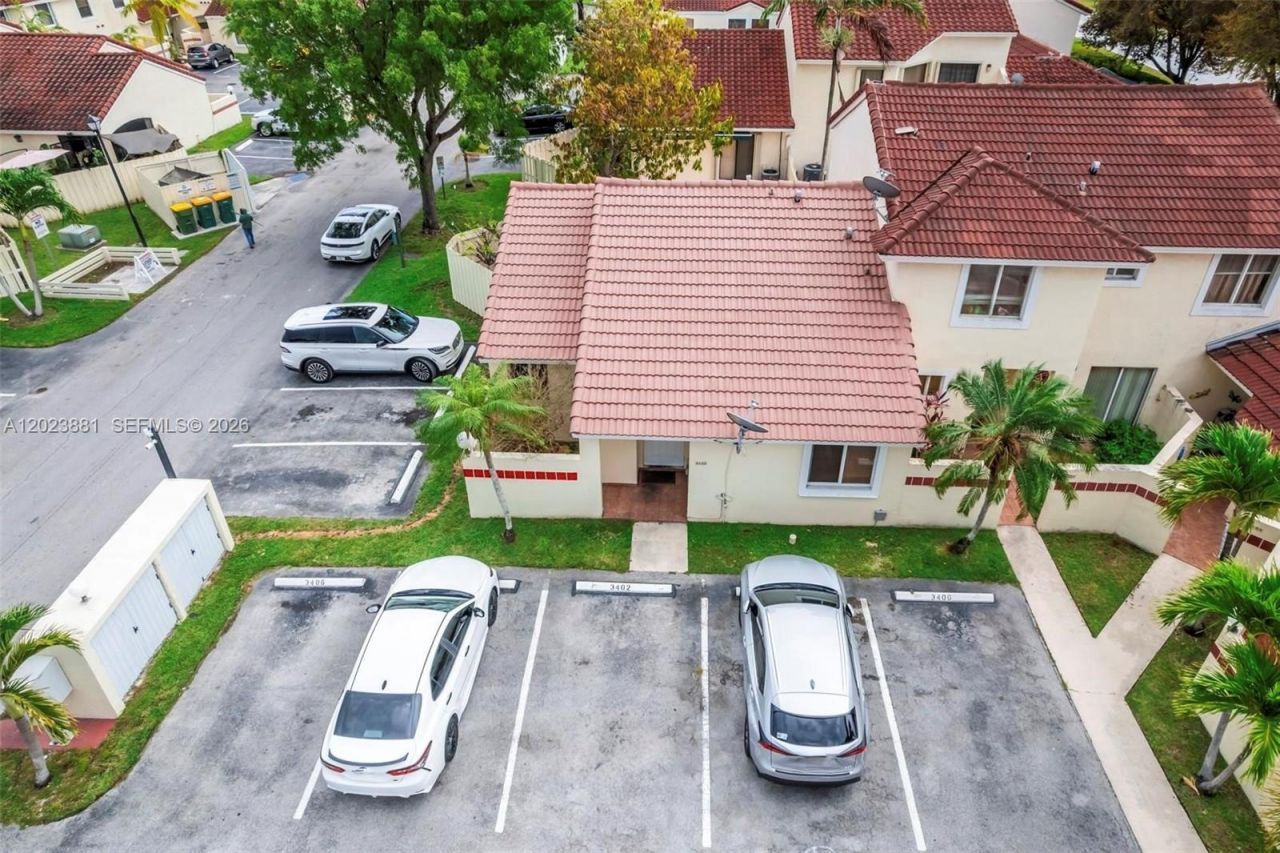
Spacious 2-bedroom, 2-bath townhouse located in the desirable San Remo community! This corner unit offers added privacy with no side neighbors and features 2 assigned parking spaces plus and a private patio with additional rear access ? perfect for entertaining or creating your own outdoor retreat.Conveniently located just a short walking distance to the community pool and amenities. Excellent opportunity for a buyer looking to add their personal touch and make this home truly their own. The layout, location, and privacy offer great potential, with FHA and conventional financing accepted.Ideally located near the Homestead Outlets, the newest Publix in the area, shopping, dining, and major highways, offering convenient access whether heading north toward Miami or south toward the Florida Keys and Key Largo.
Property Features
Property Type: Residential - Townhouse
Cooling: Central Air
Fenced: Yes
Heating: Central
Home Style: Corner Unit
Stories: 1.0
Taxes: $231
Year Built: 2003
Amenities
First Floor Entry
East Of Us1
Fruit Trees
Feature Descriptions
Appliances: Dryer, Microwave, Electric Range, Refrigerator, Washer
Association Amenities: Pool
Crops Included Y/N: No
Exterior: CBS Construction
Fencimg: Fenced
Flooring: Tile
HOA Fee: 185/ Monthly
Home Warranty Y/N: No
Lease Considered Y/N: No
Listing Terms: All Cash, Conventional, FHA-Va Approved, VA Loan
Parcel#: 10-79-20-009-1300
Parking: 2 Or More Spaces, Assigned
Parking Notes: 2 Or More Spaces, Assigned
Patio/Porch: Patio
Pets Allowed: Restrictions Or Possible Restrictions
Property Attached Y/N: No
Property Sub-Type: Townhouse
Security: Complex Fenced, Security Patrol
Special View Info: None
Local Schools
High School: Homestead
Listed By / Shown By
Listed By
Agency Name: ReLink Real Estate
Agency Phone: 305-676-7529
Shown By
Agent Name: Donna Addison-Scott
Agent Phone: Cell: (954) 648-5940
Agency Title: Realty 100

Estimate Your Payment
Estimated Payment
$ 711.49 per month $612.03 Principal & Interest $19.25 Property Tax $80.21 Homeowner's InsuranceChange Payment Information


Privacy Policy / DMCA Notice / ADA Accessibility


This site is hosted, designed and copyright
© 1994 - 2026 by
Delta Media Group, Inc. -- Patent Pending --
3400 San Remo Cir | MLS# A12023881
This townhouse located at 3400 San Remo Cir , Homestead, FL 33035 is currently listed for sale with an asking price of $275,000. This property was built in 2003 and has 2 bedrooms and 2 full baths with 951 sq. ft. San Remo Cir is located in the SAN REMO subdivision. Search SAN REMO real estate on daddison-scott.realty100.com today.