DonnaAddison-Scott

BEDS3
BATHS2 full
SQUARE FEET2,133
MLS#B26087774
STATUSActive
PROPERTY TYPEResidential - Single Family
SUBDIVISIONWILLOUGHBY (AKA WILLOUGHBY CAY)
Property Description
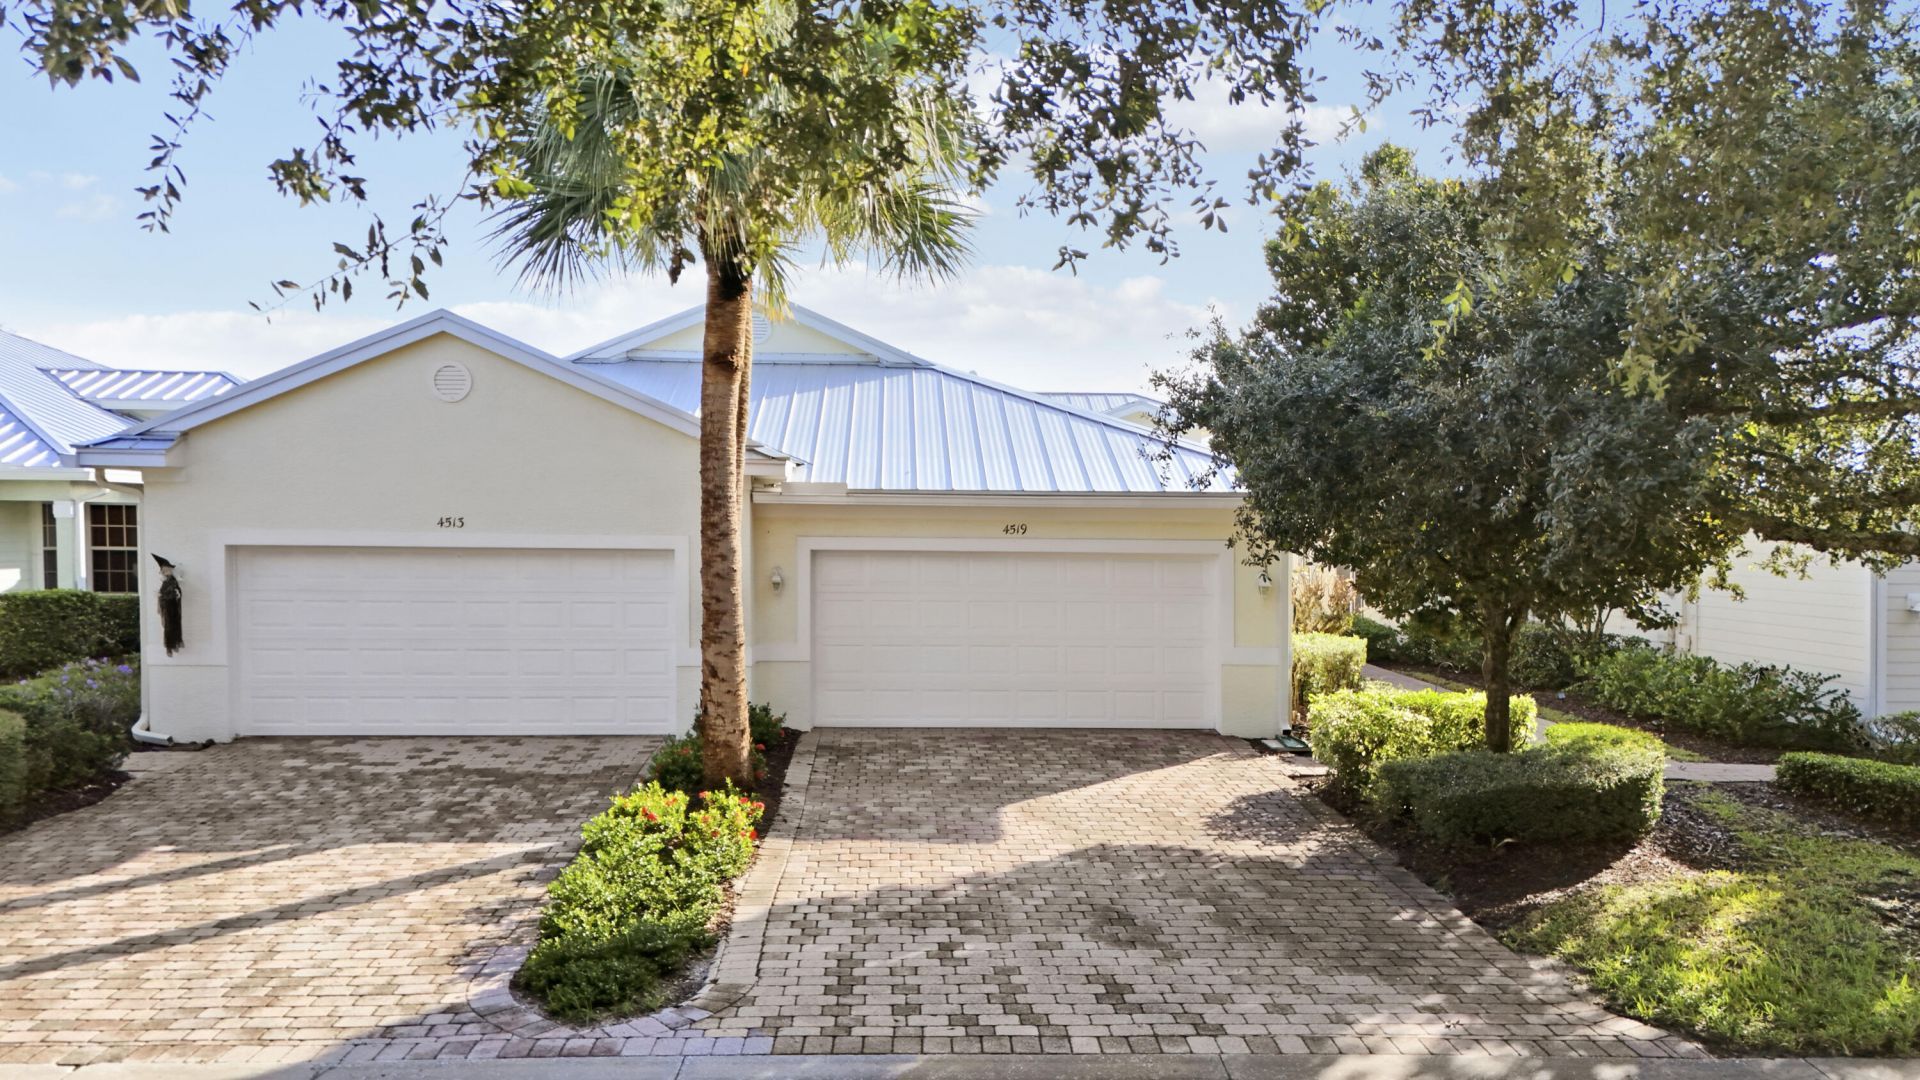
Discover tranquil lake views in Stuart's desirable gated community of Willoughby Cay! This beautifully maintained 3BD/2BA single-story villa features a spacious, open layout with volume ceilings, an ensuite primary, & upgraded tile & laminate flooring throughout-absolutely no carpet. Relax on the screened-in patio or appreciate the solid construction offering a newer metal roof, elegant paver driveway/walkway, & a 2-car garage. Centrally located for ultimate convenience, you are highly walkable to restaurants, shops, parks, & top-rated schools, with quick access to US-1 & major highways. A sound investment & the perfect retreat!
Property Features
Property Type: Residential - Single Family
Cooling: Central Air, Ceiling Fan(s)
Garage: 2 car attached
Heating: Central
Home Style: Ranch, Traditional
Lot Size: 0.09 Acres
Roof Type: Metal
Stories: 1.0
Taxes: $5,544
Year Built: 2003
Amenities
Entrance Foyer
High Ceilings
Kitchen Island
Pantry
Vaulted Ceiling(s)
Walk-In Closet(s)
Bedroom Layout - Split
Roman Tub
Other
Feature Descriptions
Appliances: Electric Water Heater, Dryer, Dishwasher, Electric Range, Microwave, Refrigerator, Water Heater, Washer, Range
Association Amenities: Maintained Community, Sidewalks, Gated
Association Fee Includes: Cable TV, Common Areas
Exterior: Block, Concrete, Stucco, CBS, Concrete Block - With St
Fencing: None
Flooring: Tile
Furnished: Unfurnished
Guest House Y/N: No
HOA Fee: $262/ Monthly
Laundry: Inside, Laundry Room, Sink
Parcel#: 393841018000001300
Parking: Driveway, Garage Door Opener, Paver Block, Garage, Attached Garage, Attached
Parking Notes: Driveway, Garage Door Opener, Paver Block, Garage, Att
Patio/Porch: Patio - Covered, Patio - Screened, Patio
Pets Allowed: Yes, Number Limit
Restrictions: Lease Restrictions
Security: Smoke Detector(s), Gated - No Guard
Sewer: Public Sewer
Special View Info: Water, Lake
Sprinkler: Auto Sprinkler
SQFT Living: 1549
Structure Type: House
Total Rooms: 3
Utilities: Cable Available, Electricity Connected, Sewer Connected, Water Connected
Utilities: Cable Available, Electricity Connected, Sewer Connected, Water Connected
Water: Public
Waterfront Features: None, Lake Front
Windows: Blinds
Local Schools
High School: Martin County
Middle School: Dr. David L. Anderson
Elementary School: Pinewood (Martin)
Listed By / Shown By
Listed By
Agency Name: Russotti Group
Agency Phone: 772-800-4054
Shown By
Agent Name: Donna Addison-Scott
Agent Phone: Cell: (954) 648-5940
Agency Title: Realty 100

Estimate Your Payment
Estimated Payment
$ 1,443.72 per month $867.97 Principal & Interest $462.00 Property Tax $113.75 Homeowner's InsuranceChange Payment Information


Privacy Policy / DMCA Notice / ADA Accessibility


This site is hosted, designed and copyright
© 1994 - 2026 by
Delta Media Group, Inc. -- Patent Pending --
4519 SE Bridgetown Court | MLS# B26087774
This single family home located at 4519 SE Bridgetown Court, Stuart, FL 34997 is currently listed for sale with an asking price of $390,000. This property was built in 2003 and has 3 bedrooms and 2 full baths with 2133 sq. ft. SE Bridgetown Court is located in the WILLOUGHBY (AKA WILLOUGHBY CAY) subdivision. Search WILLOUGHBY (AKA WILLOUGHBY CAY) real estate on daddison-scott.realty100.com today.