DonnaAddison-Scott

BEDS2
BATHS2 full 1 partial
SQUARE FEET1,166
MLS#B26088401
STATUSActive
PROPERTY TYPERental - Townhouse
SUBDIVISIONCANALAKE REPLAT
Property Description
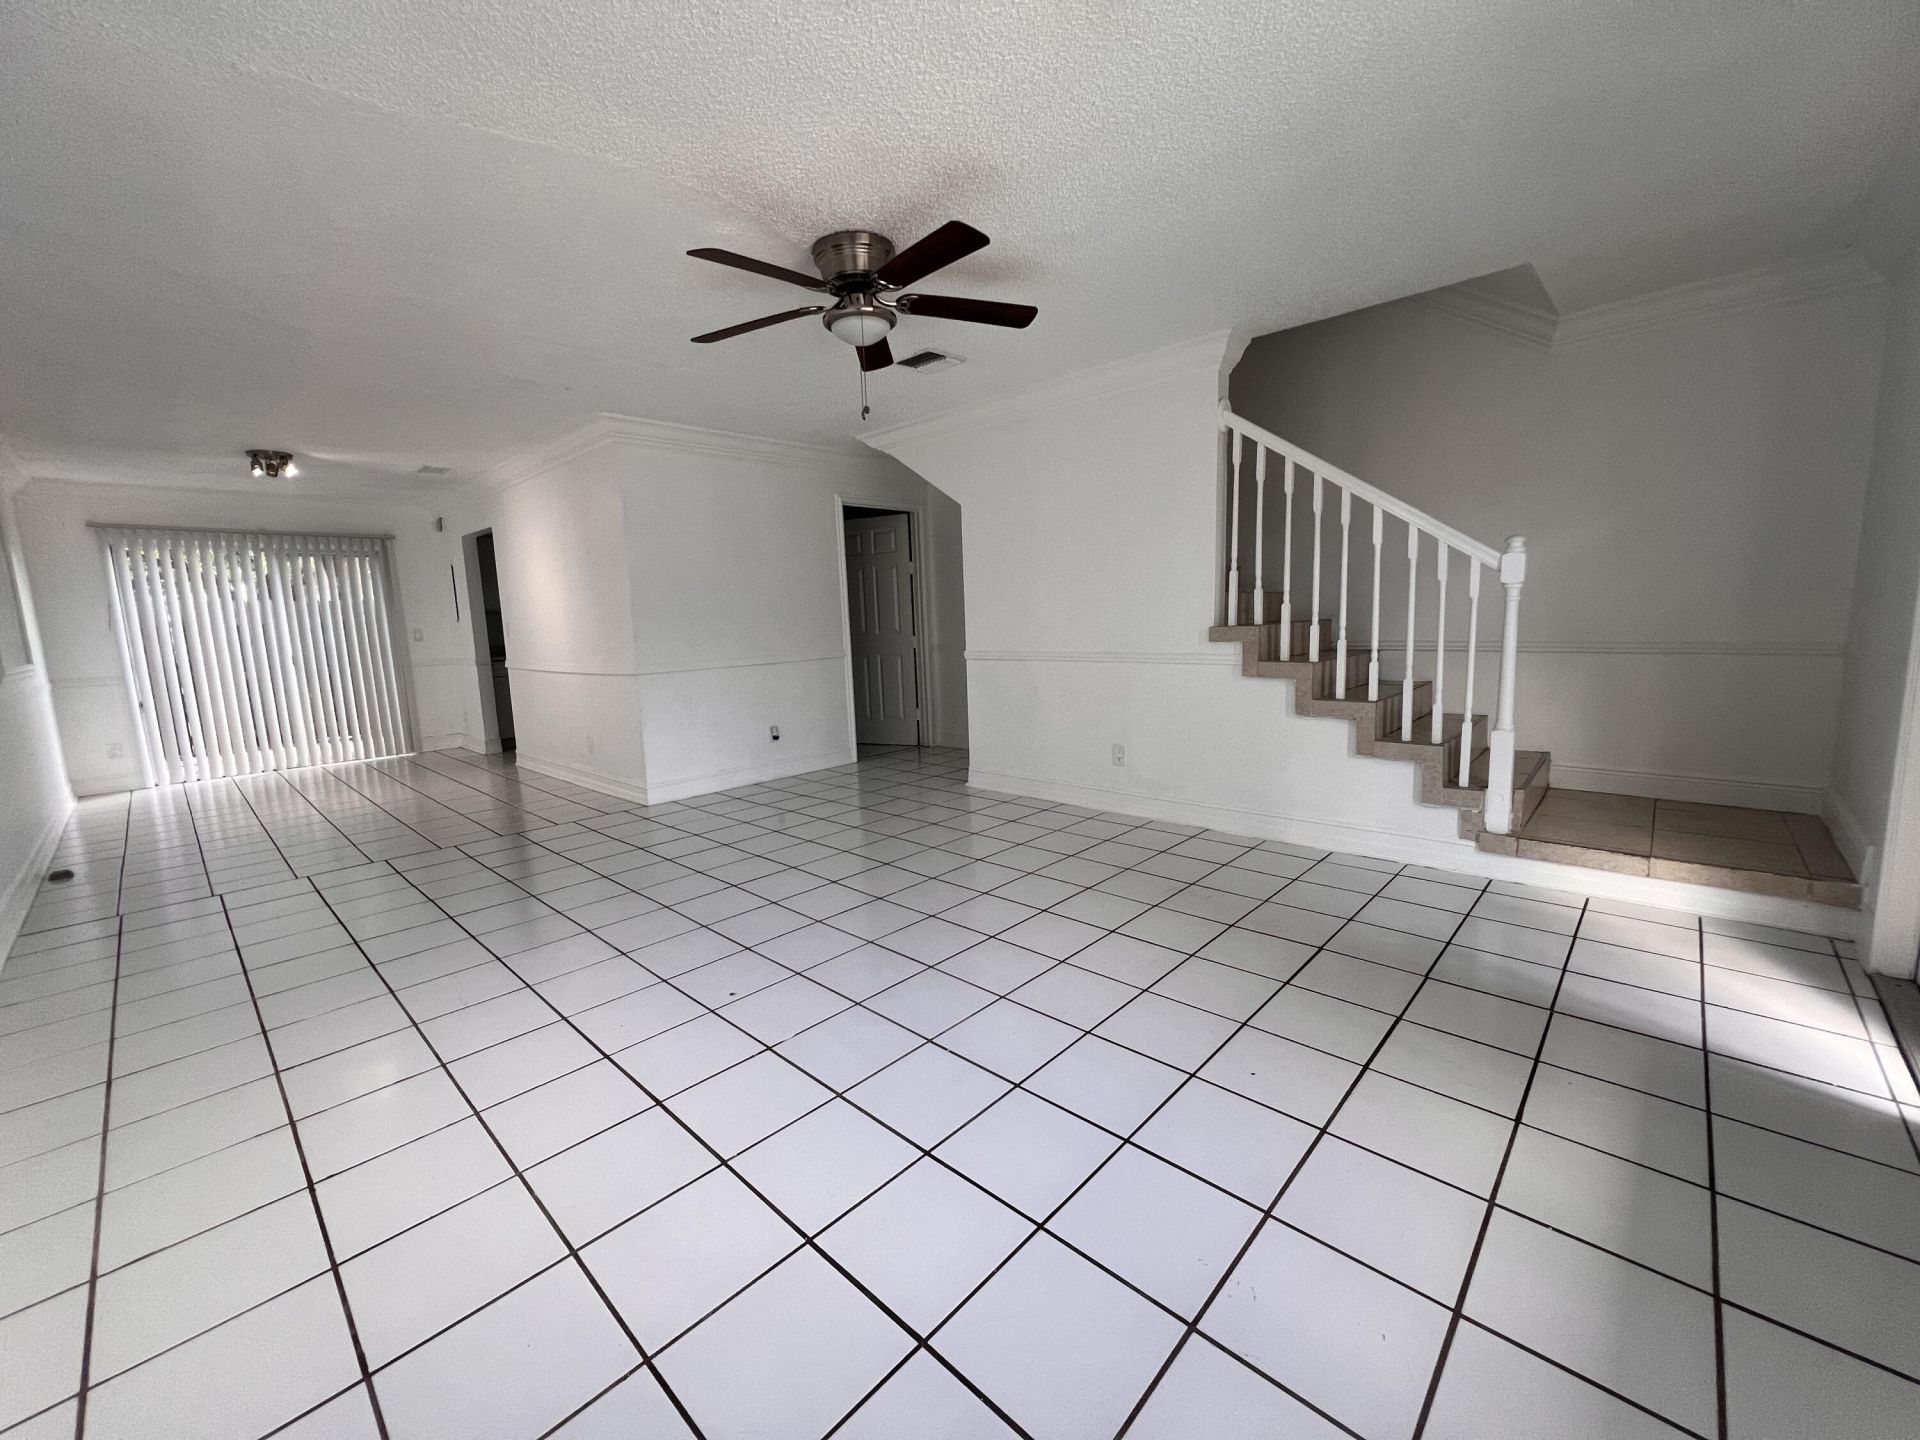
FOR RENT! Beautiful 2-bedroom, 2.5-bath townhome located in the well-maintained Canalake community! This bright and inviting home features a modern kitchen with stainless steel appliances, a convenient half bath and washer/dryer downstairs. Upstairs, both spacious bedrooms offer their own private bathrooms. Enjoy a fenced private patio, additional outdoor storage, and two assigned parking spaces. Canalake is a peaceful, pet-friendly community offering great amenities. A wonderful place to call home!
Property Features
Property Type: Rental - Townhouse
Cooling: Central Air, Ceiling Fan(s)
Heating: Central, Electric
Lot Size: 0.02 Acres
Stories: 1.0
Year Built: 1985
Amenities
Walk-In Closet(s)
Bedroom Layout - Split
Storage
Storage
Feature Descriptions
Appliances: Electric Water Heater, Dryer, Dishwasher, Refrigerator, Water Heater, Range
Association Amenities: Clubhouse, Fitness Center, Pool
Days on Site: 1
Deposit Information: First, Last and Security. Non refundable pet fee if applicable.
Flooring: Ceramic Tile
Furnished: Unfurnished
Laundry: In Bathroom
Parcel#: 18424423160530030
Parking: Assigned
Parking Notes: Assigned
Pet Fee: 300
Pets Allowed: Yes, Breed Restrictions, Number Limit
Rental Term: Annual (1 Year or More)
Restrictions: Other Restrictions
Security: Smoke Detector(s)
Sewer: Public Sewer
SQFT Living: 1166
Tenant Pays: Cable TV, Electricity, Water
Total Rooms: 5
Room Sizes
Living Room: 14 X 16 Level Lower
Dining Room: 13 X 12 Level Lower
Kitchen: 8 X 11 Level Lower
Primary Bedroom: 13 X 15 Level Upper
Bedroom 2: 12 X 14 Level Upper
Local Schools
High School: Dr. Joaquin Garcia
Middle School: L. C. Swain
Elementary School: Liberty Park (Palm Beach)
Listed By / Shown By
Listed By
Agency Name: Highlight Realty Corp
Agency Phone: 561-641-6787
Shown By
Agent Name: Donna Addison-Scott
Agent Phone: Cell: (954) 648-5940
Agency Title: Realty 100



Privacy Policy / DMCA Notice / ADA Accessibility


This site is hosted, designed and copyright
© 1994 - 2026 by
Delta Media Group, Inc. -- Patent Pending --
5403 Bayside Drive | MLS# B26088401
This property located at 5403 Bayside Drive, Greenacres, FL 33463 is currently listed for rent with an asking price of $2,000 / Annual (1 Year or More). Search Greenacres real estate on daddison-scott.realty100.com today.