DonnaAddison-Scott

BEDS3
BATHS2 full
SQUARE FEET2,067
MLS#B26033600
STATUSActive
PROPERTY TYPEResidential - Single Family
SUBDIVISIONPORT ST LUCIE SECTION 27
Property Description
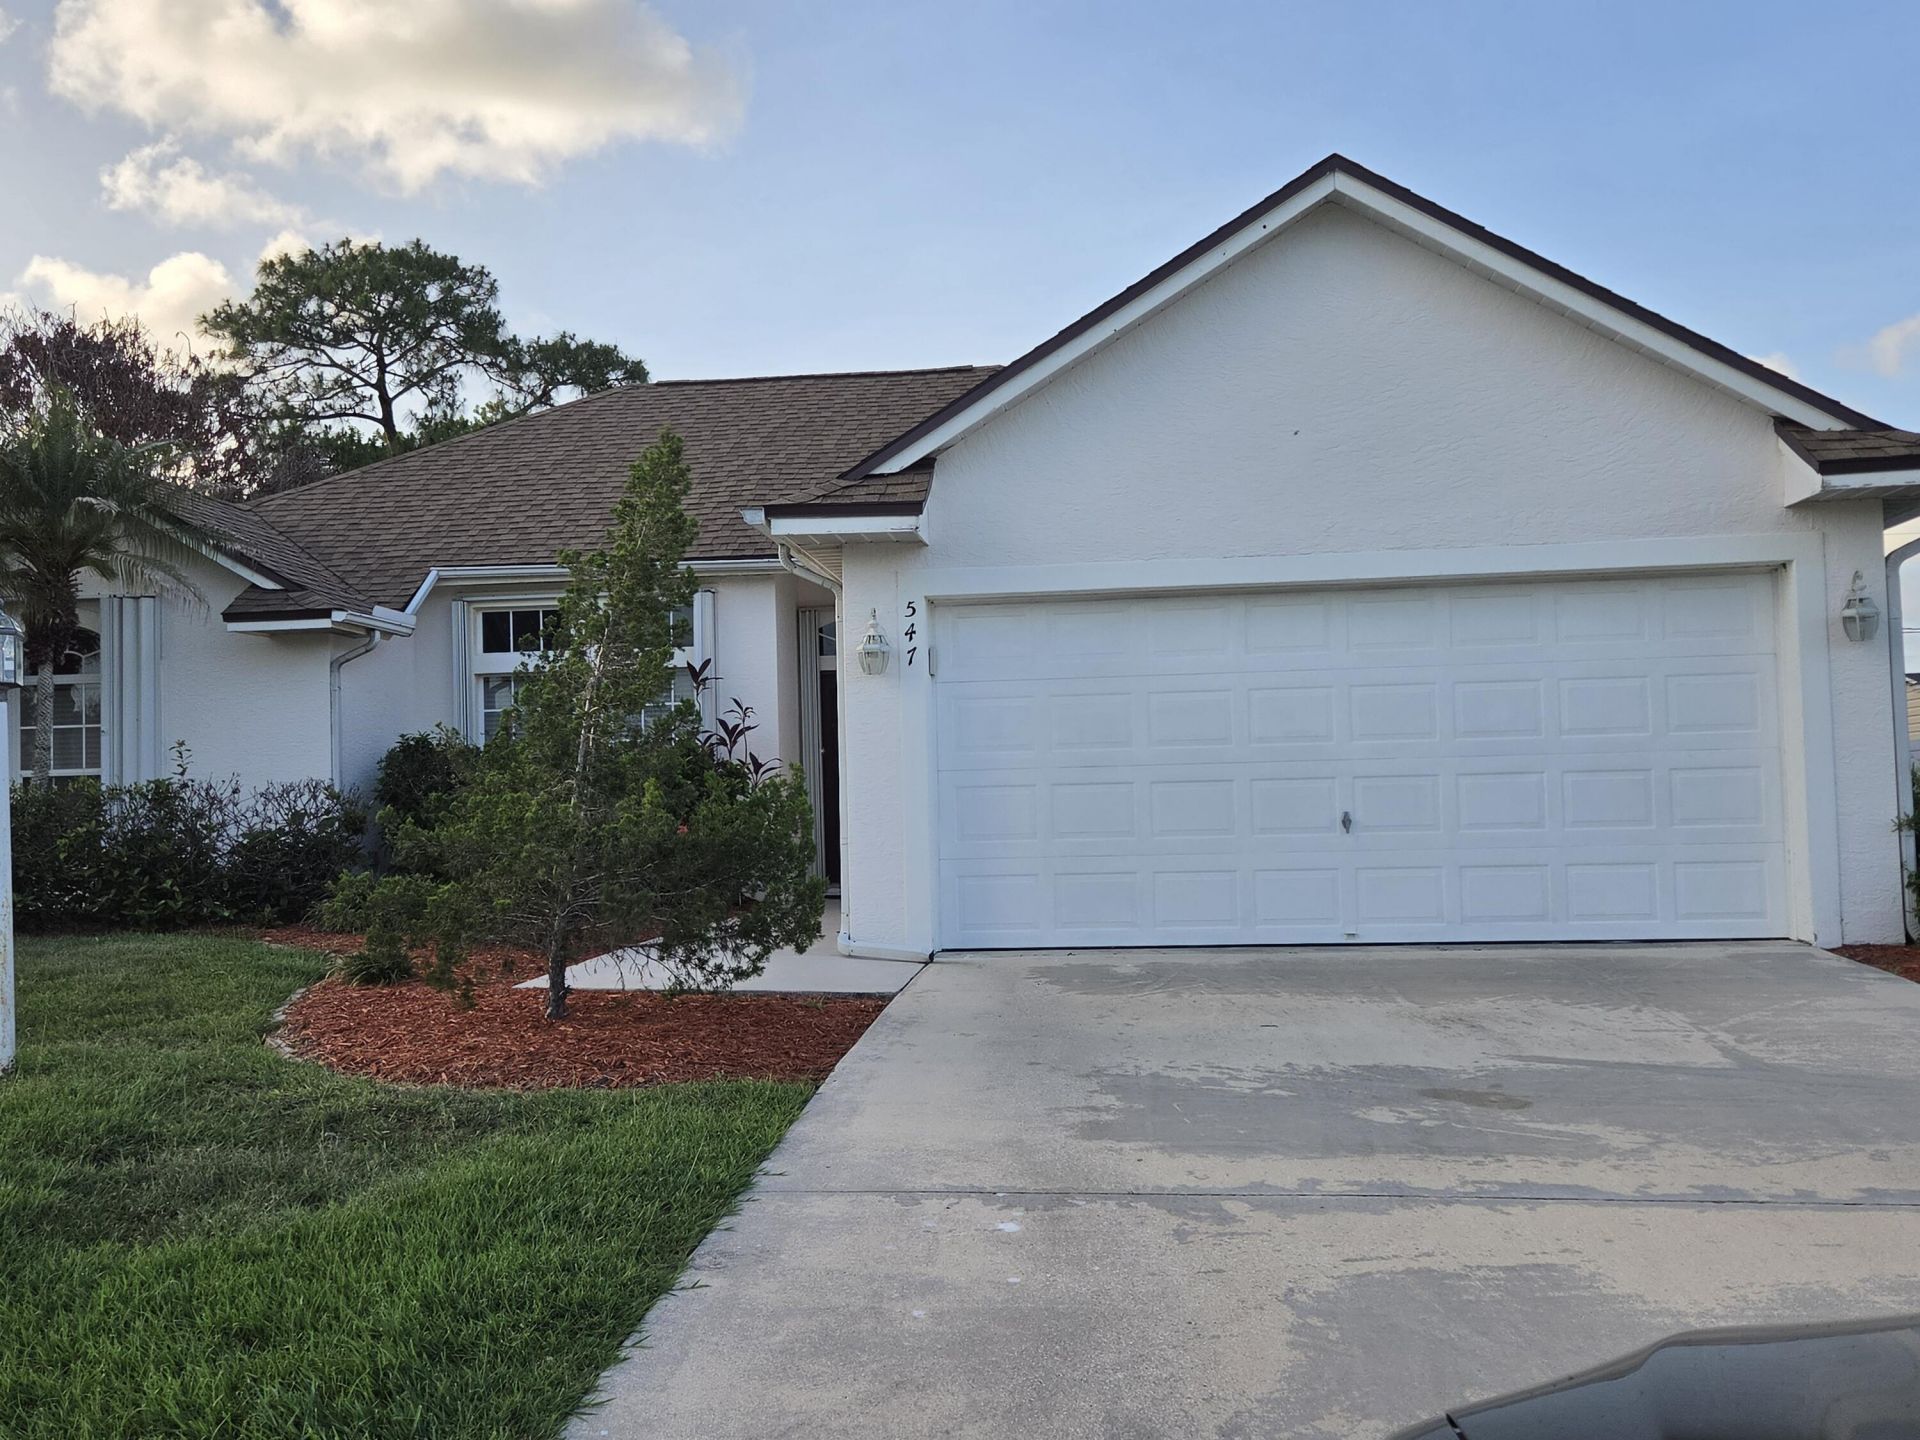
Don't miss this opportunity to own a home in Port St Lucie offering comfort, convenience, and peace of mind. This property is ready for your design, finishing touches and updates, as the pricing reflecting the existing condition. Owner occupied and easy to show. Must schedule appointment. Need 24hrs notice. Motivated seller. AC is 13 yrs, Water Heater 5yrs, Roof 4yrs.
Property Features
Property Type: Residential - Single Family
Cooling: Central Air
Garage: 2 car attached
Heating: Central
Lot Size: 0.23 Acres
Roof Type: Shingle
Stories: 1.0
Taxes: $1,793
Year Built: 2002
Amenities
Pantry
Bedroom Layout - Split
Garden
Feature Descriptions
Appliances: Electric Water Heater, Dryer, Disposal, Dishwasher, Electric Range, Microwave, Refrigerator, Water Heater, Washer
Days on Site: 1
Exterior: CBS
Flooring: Ceramic Tile
Laundry: Laundry Room
Lot: Landscaped
Lot: Landscaped
Parcel#: 342063012130007
Parking: Driveway, See Remarks, Garage, Attached Garage
Parking Notes: Driveway, See Remarks, Garage, Attached Garage
Pets Allowed: No
Restrictions: See Remarks
Security: Smoke Detector(s)
Sewer: Public Sewer
Special View Info: Garden
SQFT Living: 1550
Structure Type: House
Total Rooms: 5
Utilities: Electricity Available, Sewer Available, Water Available
Utilities: Electricity Available, Sewer Available, Water Available
Water: Public
Waterfront Features: None
Room Sizes
Kitchen: 8 X 9 Level Main
Living Room: 16 X 15 Level Main
Primary Bedroom: 15 X 12 Level Main
Dining Room: 10 X 11 Level Main
Florida Room: 17 X 11 Level Main
Listed By / Shown By
Listed By
Agency Name: Lang Realty
Agency Phone: 772-467-1299
Shown By
Agent Name: Donna Addison-Scott
Agent Phone: Cell: (954) 648-5940
Agency Title: Realty 100

Estimate Your Payment
Estimated Payment
$ 1,068.21 per month $812.33 Principal & Interest $149.42 Property Tax $106.46 Homeowner's InsuranceChange Payment Information


Privacy Policy / DMCA Notice / ADA Accessibility


This site is hosted, designed and copyright
© 1994 - 2026 by
Delta Media Group, Inc. -- Patent Pending --
547 SW Butler Avenue | MLS# B26033600
This single family home located at 547 SW Butler Avenue, Port Saint Lucie, FL 34983 is currently listed for sale with an asking price of $365,000. This property was built in 2002 and has 3 bedrooms and 2 full baths with 2067 sq. ft. SW Butler Avenue is located in the PORT ST LUCIE SECTION 27 subdivision. Search PORT ST LUCIE SECTION 27 real estate on daddison-scott.realty100.com today.