DonnaAddison-Scott

BEDS1
BATHS1 full 1 partial
SQUARE FEET799
MLS#B26102594
STATUSActive
PROPERTY TYPEResidential - Condominium
SUBDIVISIONKINGS POINT BRITTANY CONDOS
Property Description
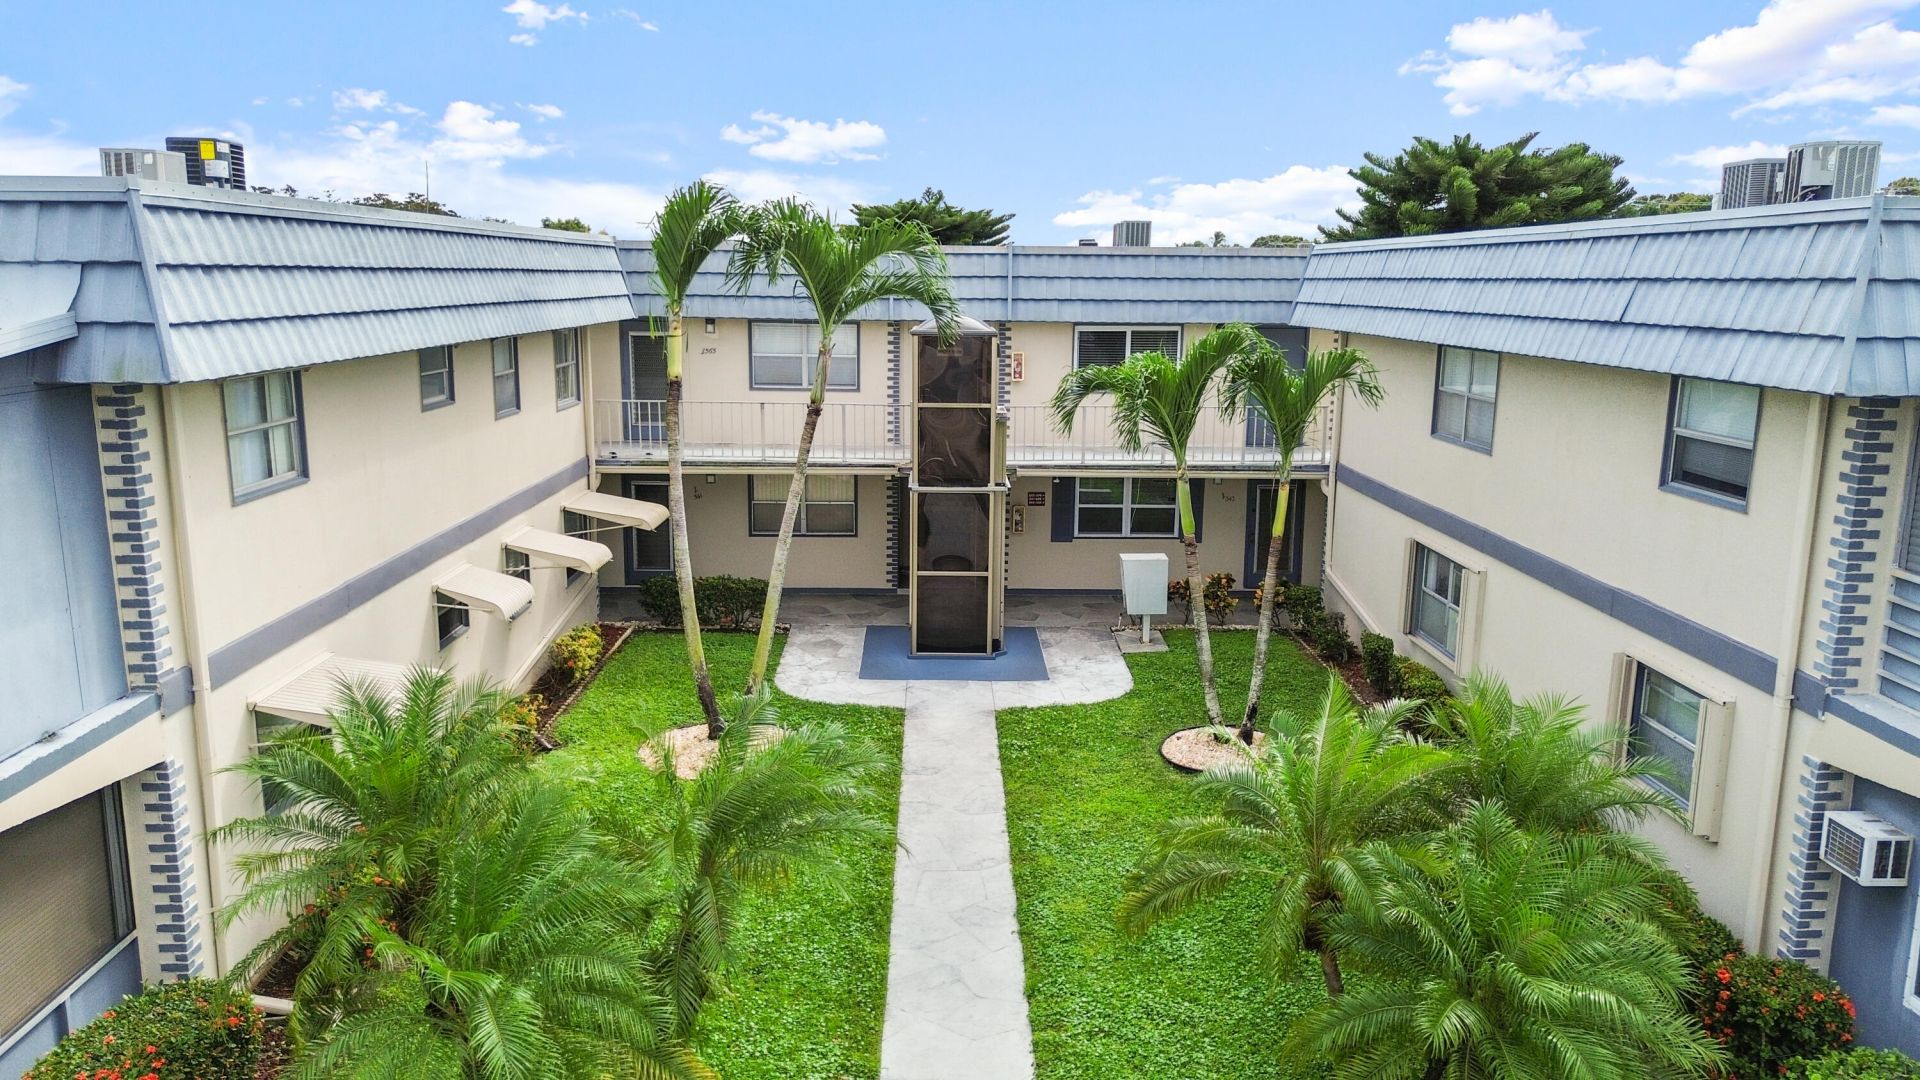
Discover the perfect blend of style, comfort, and lifestyle in this beautifully updated corner residence in Kings Point, Delray Beach! Filled with natural light, this move-in-ready home features an open floor plan, brand-new hurricane-impact windows and doors, updated bathrooms, a newer kitchen, A/C and water heater, LED lighting, plus a dedicated laundry room with washer and dryer and extra storage. Enjoy resort-style living in this premier 55+ community featuring a newly upgraded clubhouse, 1,200-seat theater, pickleball, tennis, four outdoor and two indoor pools, community transportation to shopping, restaurants and man-gated security.Conveniently located near shopping, dining, Delray Marketplace, major highways, and just 10 minutes from the beach. Your South Florida lifestyle awaits.
Property Features
Property Type: Residential - Condominium
Cooling: Central Air, Ceiling Fan(s)
Heating: Central, Natural Gas
Home Style: Traditional
Roof Type: Flat, Metal
Stories: 1.0
Taxes: $848
Year Built: 1974
Amenities
Other
Awning(s)
Feature Descriptions
Appliances: Dryer, Dishwasher, Electric Range, Microwave, Refrigerator, Washer, Range
Association Amenities: Billiard Room, Clubhouse, Fitness Center, Golf Course, Management, Picnic Area, Pool, Sauna, Spa/Hot Tub, Tennis Court(s), Manager On Site, Business Center, Community Room, Courtesy Bus, Internet Included, Library, Pickleball Court(s), Gated, Security
Association Fee Includes: Cable TV, Internet, Maintenance Grounds, Maintenance Structure, Security, Trash, Common Areas, Elevator, Roo
Exterior: CBS
Flooring: Tile
Furnished: Negotiable
HOA Fee: $620/ Monthly
Hot Tub: Yes
Laundry: Laundry Closet, Other
Parcel#: 00424622070125660
Parking: Guest, Open
Parking Notes: Guest, Open
Pets Allowed: No
Restrictions: Buyer Approval Required, Other Restrictions, Parking - No Boat, Parking - No Commercial Vehicles, Parkin
Sauna: Yes
Security: Smoke Detector(s)
Sewer: Public Sewer
SQFT Living: 799
Structure Type: Multi Family
Total Rooms: 3
Utilities: Cable Available, Electricity Available, Water Available
Utilities: Cable Available, Electricity Available, Water Available
Water: Public
Local Schools
High School: Spanish River
Middle School: Carver Community
Elementary School: Orchard View
Listed By / Shown By
Listed By
Agency Name: Douglas Elliman
Agency Phone: 561-245-2635
Shown By
Agent Name: Donna Addison-Scott
Agent Phone: Cell: (954) 648-5940
Agency Title: Realty 100

Estimate Your Payment
Estimated Payment
$ 511.18 per month $389.47 Principal & Interest $70.67 Property Tax $51.04 Homeowner's InsuranceChange Payment Information


Privacy Policy / DMCA Notice / ADA Accessibility


This site is hosted, designed and copyright
© 1994 - 2026 by
Delta Media Group, Inc. -- Patent Pending --
566 Brittany L Lane | MLS# B26102594
This condo located at 566 Brittany L Lane, Delray Beach, FL 33446 is currently listed for sale with an asking price of $175,000. This property was built in 1974 and has 1 bedrooms and 1 full and 1 partial baths with 799 sq. ft. Brittany L Lane is located in the KINGS POINT BRITTANY CONDOS subdivision. Search KINGS POINT BRITTANY CONDOS real estate on daddison-scott.realty100.com today.