DonnaAddison-Scott

BEDS2
BATHS2 full
SQUARE FEET1,669
MLS#B26084405
STATUSActive
PROPERTY TYPERental - Townhouse
SUBDIVISIONHomewood Lakes Sec A
Property Description
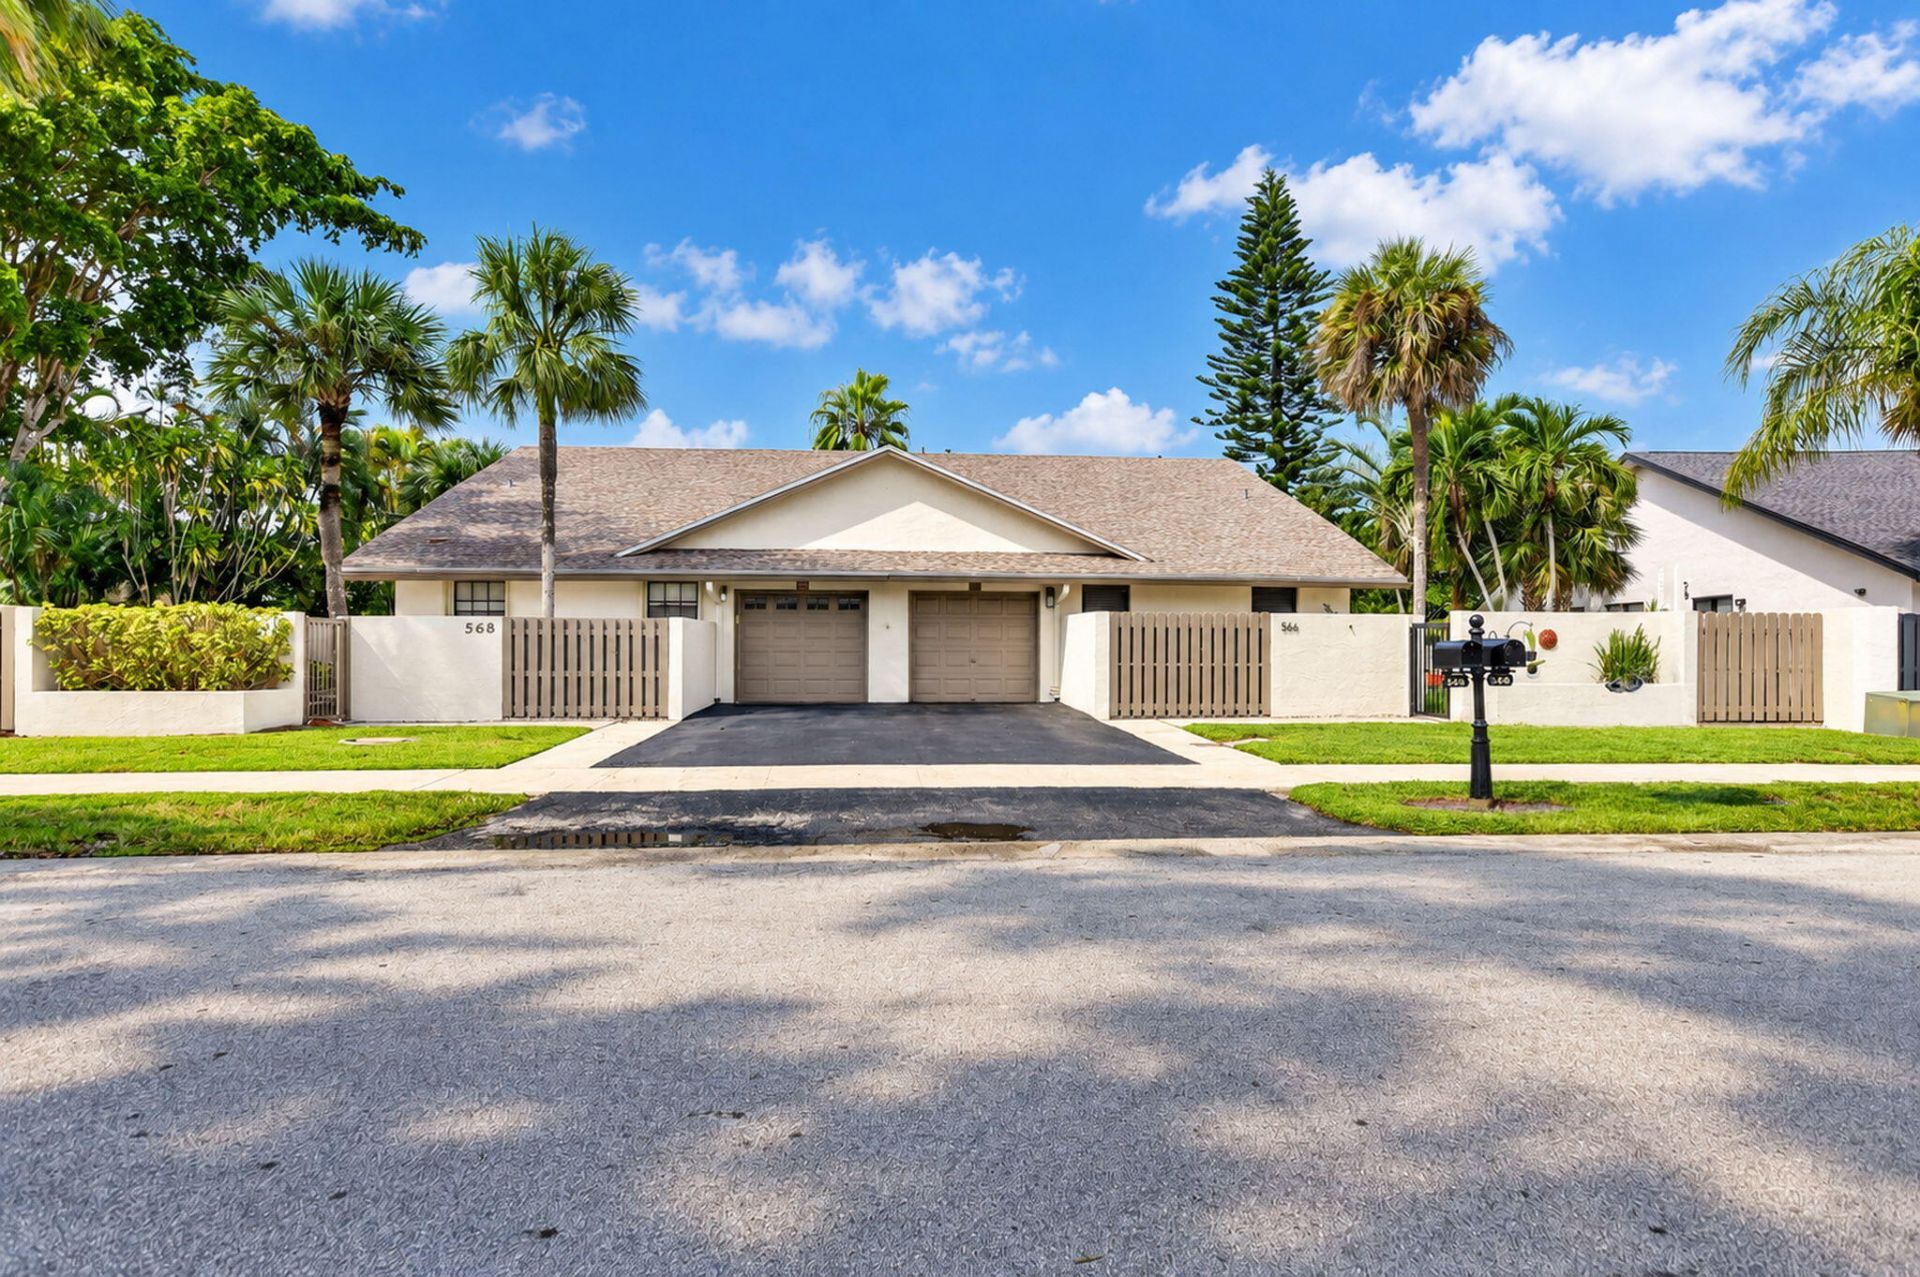
A beautiful, well-maintained 2-bedroom, 2-bath townhouse featuring spacious living areas inside and out, located in a desirable community with a clubhouse, pool, and updated amenities, yours to enjoy a modern kitchen equipped with stainless steel appliances, including a side-by-side refrigerator, dishwasher, a range with oven and above the range microwave oven, perfect for family gatherings and entertaining, wood plank tile flooring throughout, skylights, a primary ensuite bedroom ready to accommodate a King size bed with a spacious walk-in closet, large second bedroom for family or guests, washer and dryer with one car garage, and minutes away from delay's sandy beaches, restaurants, boutique shopping and entertainment. Landscaping and A/C maintenance services provided by the landlord. Sorry no pets allowed. First month, last month, and security deposit required prior to move in. Available ASAP following a HOA interview, Schedule your showing today. Highspeed internet included in rent. Palm Beach County.
Property Features
Property Type: Rental - Townhouse
Cooling: Central Air, Electric
Garage: 1 car attached
Heating: Electric, Central Individual
Lot Size: 0.12 Acres
Stories: 1.0
Year Built: 1979
Amenities
Bedroom Layout - Stacked
None
Feature Descriptions
Appliances: Electric Water Heater, Dryer, Dishwasher, Microwave, Oven, Refrigerator, Water Heater, Washer, Range, Freezer
Association Amenities: Pool
Days on Site: 9
Flooring: Ceramic Tile, Tile, Wood
Furnished: Unfurnished
Laundry: In Garage
Parcel#: 12434618110040182
Parking: Attached Garage, Attached, Driveway, Garage
Parking Notes: Attached Garage, Attached, Driveway, Garage
Patio/Porch: Patio - Open, Patio
Pets Allowed: No
Rental Term: Annual (1 Year or More)
Restrictions: No Restrictions
Sewer: Public Sewer
SQFT Living: 1669
Tenant Pays: Electricity
Total Rooms: 3
Utilities: Cable Available, Electricity Available, Water Connected
Utilities: Cable Available, Electricity Available, Water Connected
Windows: Shutters
Local Schools
High School: Atlantic
Middle School: Carver Community
Elementary School: Orchard View
Listed By / Shown By
Listed By
Agency Name: Compass Florida LLC
Agency Phone: 561-300-6056
Shown By
Agent Name: Donna Addison-Scott
Agent Phone: Cell: (954) 648-5940
Agency Title: Realty 100



Privacy Policy / DMCA Notice / ADA Accessibility


This site is hosted, designed and copyright
© 1994 - 2026 by
Delta Media Group, Inc. -- Patent Pending --
568 SW 28th Avenue | MLS# B26084405
This property located at 568 SW 28th Avenue, Delray Beach, FL 33445 is currently listed for rent with an asking price of $3,200 / Annual (1 Year or More). Search Delray Beach real estate on daddison-scott.realty100.com today.