DonnaAddison-Scott

BEDS3
BATHS3 full
SQUARE FEET2,181
MLS#TB8526221
STATUSActive
PROPERTY TYPEResidential - Single Family
SUBDIVISIONWOODGATE
Property Description
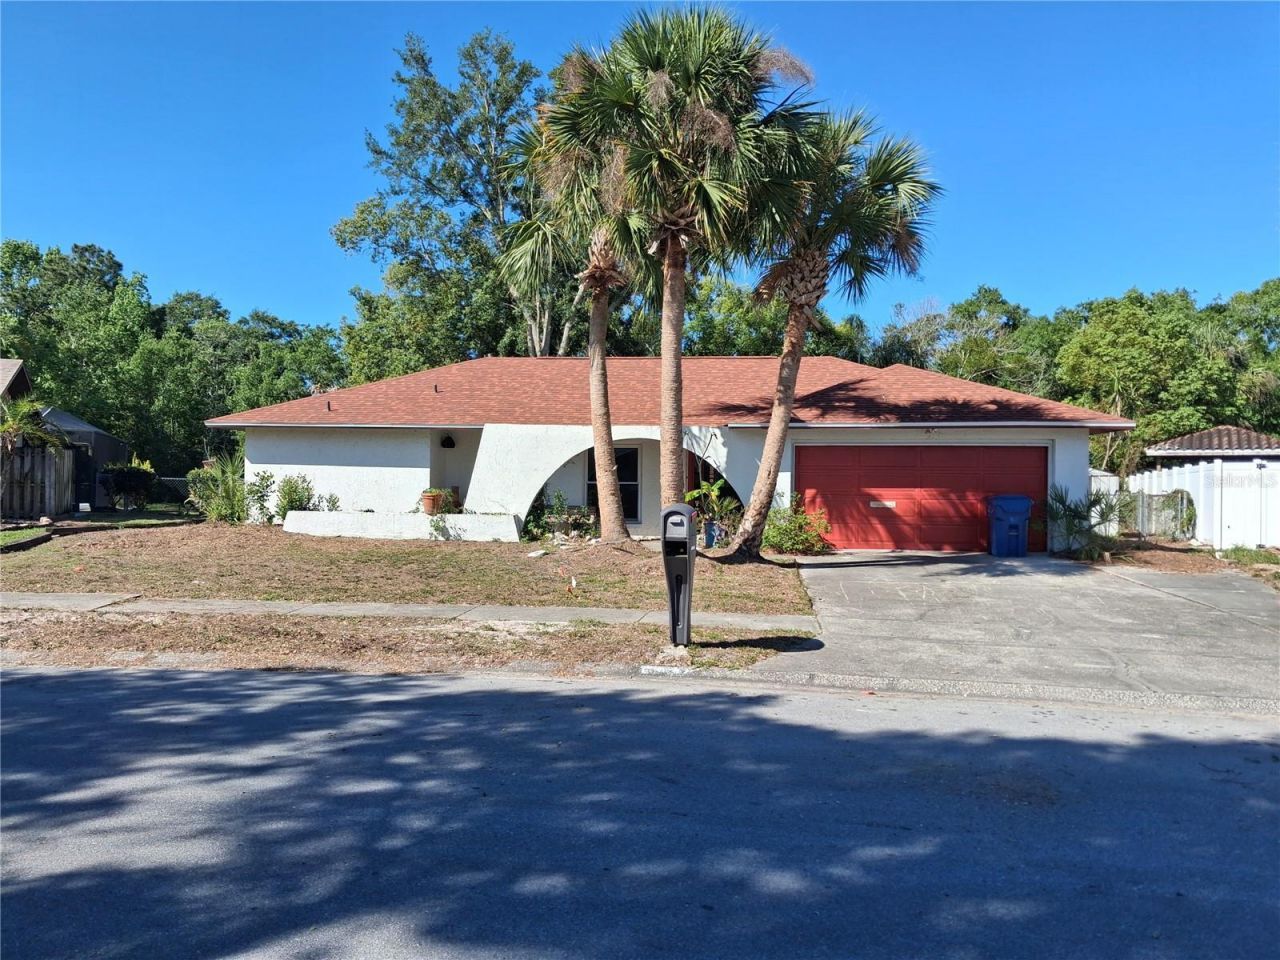
WATERFRONT property on HUGE .49 acre lot! This one owner home was custom designed and built by the Seller, with full handicap access throughout the home! The homesite was selected for the backyard with its unmatched view in the neighborhood, both in its size and scope, and view of the Pond, which is tidal and connected to the Anclote River. Enjoy the abundance of water fowl that flock to the pond daily. There is also a fire pit overlooking the pond. When you enter the home, you'll see the front living room/dining room to your left. Going down the hallway, you'll see the large pantry to your left. Beyond the hallway, you'll see the Galley kitchen with stainless appliances, and the vaulted ceiling with fireplace. To the left of the kitchen, you'll find one of the 2 Primary Bedrooms, with dual walk- in closets and step in shower. There is a sliding glass door to the enclosed Florida Room for easy access. Going to the other side, the West Wing, you'll find an inside utility room with the washer, dryer and cabinets. Next to the utility room, you'll find the guest bathroom, and beyond that, the Guest bedroom with a Murphy bed, and beyond that, the enormous Primary bedroom, with built in wardrobes, walk in closets, and a built-in corner shelf. There is also a door that leads to the back patio, making the backyard easily accessible. The shower in the ensuite bath can accommodate a wheelchair, and the commode was recently replaced. The garage has been converted into 2 separate workspaces, and the inner garage has air conditioning. The roof was installed 4/2025, the water heater is approx 12 years old, and the HVAC is approx 6 years old. Don't miss this New Port Richey gem! Call for your appointment today!
Property Features
Property Type: Residential - Single Family
Cooling: Central Air
Fenced: Yes
Garage: 2 car attached
Heating: Central, Electric
Home Style: Florida, Ranch
Lot Size: 0.49 Acres
Roof Type: Shingle
Stories: 1.0
Taxes: $1,530
Year Built: 1982
Amenities
Accessibility Features
Built-in Features
Ceiling Fans(s)
High Ceilings
Kitchen/Family Room Combo
Living Room/Dining Room Combo
Primary Bedroom Main Floor
Solid Surface Counters
Thermostat
Vaulted Ceiling(s)
Walk-In Closet(s)
Lighting
Private Entrance
Sliding Doors
Feature Descriptions
Accessibility Features: Accessible Approach with Ramp, Accessible Bedroom, Accessible Closets, Accessible Common Area, Accessible Doors, Accessible Entrance, Accessible Full Bath, Accessible Hallway(s), Accessible Kitchen, Accessible Kitchen Appliances, Accessible Central Living Area, Customized Wheelchair Accessible
Additional Rooms: Inside Utility, Interior In-Law Suite w/Private Entry
Appliances: Dishwasher, Electric Water Heater, Exhaust Fan, Microwave, Range Hood, Refrigerator, Washer
Community Features: Deed Restrictions, Golf Carts OK
Directions: From US 19, take Mile Stretch to Grand Blvd. Turn left onto Grand. Take a right on Perrine Ranch Road. Take a left Seven Springs Blvd. Take the 1st left at Woodgate. Turn left at stop sign, and continue to 6934, which is on your left.
Exterior: Stucco
Fencing: Chain Link
Fireplace: Stone, Wood Burning
Fireplace Y/N: Yes
Flood Zone Code: X
Flooring: Ceramic Tile, Linoleum, Luxury Vinyl, Wood
Foundation: Slab
Home Warranty Y/N: No
Listing Terms: Cash, Conventional
Lot: In County, Oversized Lot, Paved
Lot Dimensions: 0.49
Other Equipment: Private Entrance
Other Structures: Shed(s)
Ownership: Fee Simple
Parking: Converted Garage, Garage Door Opener, Ground Level
Parking Notes: Converted Garage, Garage Door Opener, Ground Level
Patio/Porch: Enclosed, Rear Porch
Pets Allowed: Cats OK, Dogs OK
Pets Restrictions: Refer to County Ordinances regarding pets
Property Attached Y/N: No
Property Sub-Type: Single Family Residence
Sewer: Public Sewer
Showing Instructions: Appointment Only, Call Listing Agent, Listing Agent Must Accompany, No Lockbox, See Remarks
Special Sale Provisions: None
Utilities: Cable Available, Electricity Connected, Sewer Connected, Underground Utilities, Water Connected
Vegetation: Mature Landscaping, Trees/Landscaped
Water: Public
Water Access Y/N: No
Zoning: R3
Room Sizes
Kitchen: 13x19
Living Room: 17x23
Family Room: 11x15.5
Primary Bedroom: 12x15
Bedroom 3: 12x12
Bathroom 3: 7x9
Utility Room: 7x9
Florida Room: 15x30
Listed By / Shown By
Listed By
Agency Name: DENNIS REALTY & INV. CORP.
Agency Contact: 813-949-7444
Shown By
Agent Name: Donna Addison-Scott
Agent Phone: Cell: (954) 648-5940
Agency Title: Realty 100

Estimate Your Payment
Estimated Payment
$ 1,071.21 per month $834.36 Principal & Interest $127.50 Property Tax $109.35 Homeowner's InsuranceChange Payment Information



Member Participants (and their affiliated licensees, if applicable) shall indicate on their websites that IDX information is provided exclusively for consumers’ personal non-commercial use, that it may not be used for any purpose other than to identify prospective properties consumers may be interested in purchasing, that the data is deemed reliable but is not guaranteed by MLS GRID, and that the use of the MLS GRID Data may be subject to an end user license agreement prescribed by the Member Participant’s applicable MLS if any and as amended from time to time. MLS GRID may, at its discretion, require use of other disclaimers as necessary to protect Member Participant, and/or their MLS from liability.
Based on information submitted to the MLS GRID. All data is obtained from various sources and may not have been verified by broker or MLS GRID. Supplied Open House Information is subject to change without notice. All information should be independently reviewed and verified for accuracy. Properties may or may not be listed by the office/agent presenting the information.
Privacy Policy / DMCA Notice / ADA Accessibility


This site is hosted, designed and copyright
© 1994 - 2026 by
Delta Media Group, Inc. -- Patent Pending --
6934 Oldgate Circle | MLS# TB8526221
This single family home located at 6934 Oldgate Circle , New Port Richey, FL 34655 is currently listed for sale with an asking price of $374,900. This property was built in 1982 and has 3 bedrooms and 3 full baths with 2181 sq. ft. Oldgate Circle is located in the WOODGATE subdivision. Search WOODGATE real estate on daddison-scott.realty100.com today.