DonnaAddison-Scott

BEDS3
BATHS2 full
SQUARE FEET2,503
MLS#B26102635
STATUSActive
PROPERTY TYPEResidential - Single Family
SUBDIVISIONVALENCIA FALLS 3
Property Description
PRICED TO SELL!!! Beautifully Maintained And Tastefully Decorated Waterfront South Pacific Model In The Highly Desirable Valencia Falls Community! With A Light, Coastal Feel, This Home Is Nestled On A Private Lot With Tranquil Lake Views And An Oversized Screened-Screened-In Patio, Perfect For Relaxing Or Entertaining. A Spacious Split Floor Plan With Tile Throughout The Entire Home. Valencia Falls Offers An Exceptional Active Adult Lifestyle With A Newly Renovated Clubhouse And Incredible Resort-Style Amenities, Including A Resort Style Pool, Resistance Pool, Spa, Tennis, Pickle-ball, Bocce, Café, Card Rooms, State-Of-The-Art Fitness Center, Yoga/Aerobics Studio, Grand Social Hall, And More. Furniture Negotiable. Act fast or this one will be gone!!!
Property Features
Property Type: Residential - Single Family
Cooling: Central Air, Ceiling Fan(s), Humidity Control
Fenced: Yes
Garage: 2 car attached
Heating: Central
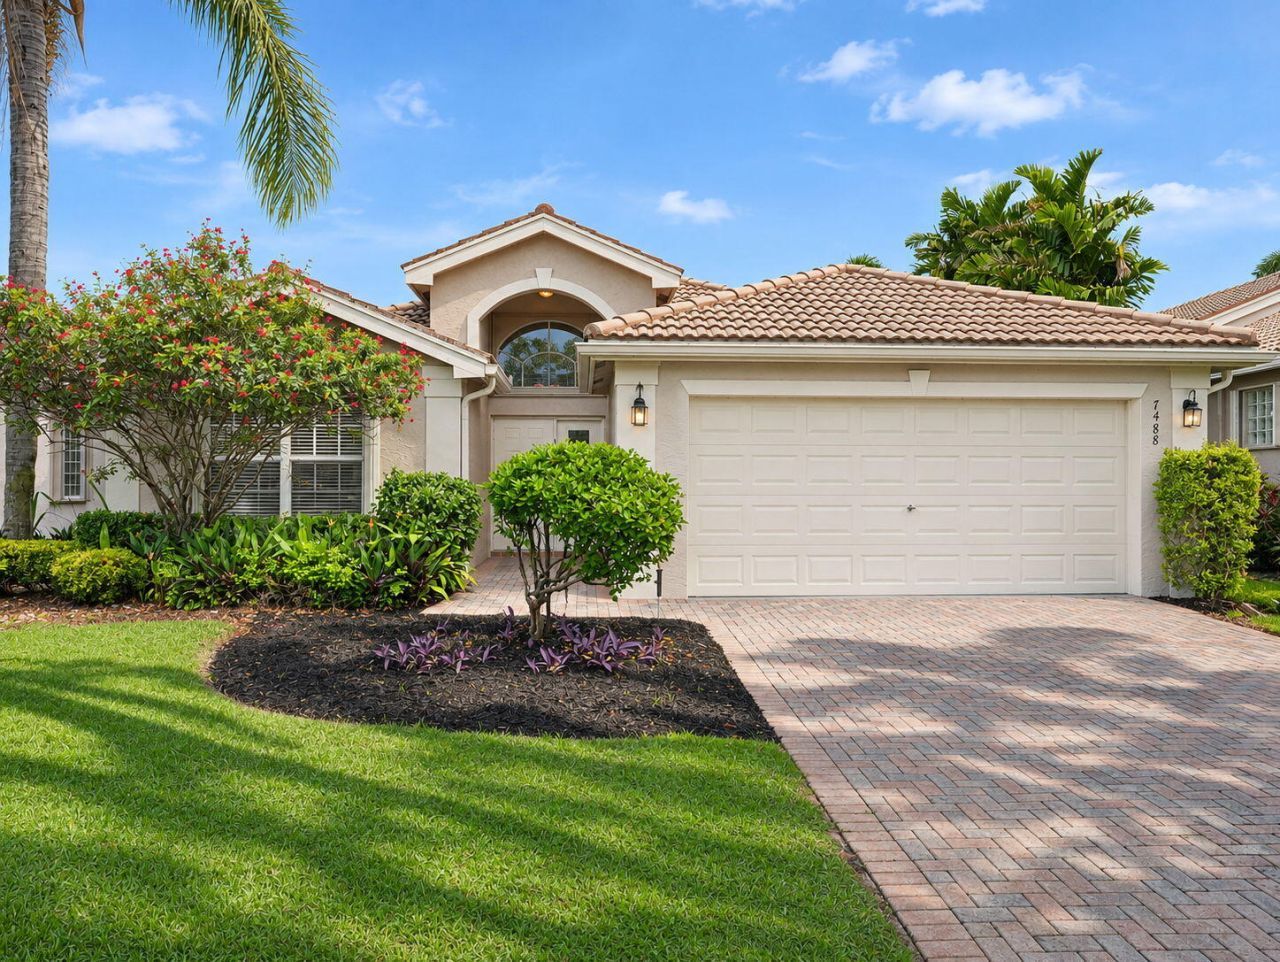
Home Style: Traditional, Mediterranean
Lot Size: 0.13 Acres
Roof Type: Spanish Tile
Stories: 1.0
Taxes: $5,341
Year Built: 2001
Amenities
Cathedral Ceiling(s)
Entrance Foyer
High Ceilings
Pantry
Vaulted Ceiling(s)
Walk-In Closet(s)
Bedroom Layout - Split
Pull Down Stairs
Roman Tub
Storage
Barbecue
Custom Lighting
Feature Descriptions
Appliances: Electric Water Heater, Dryer, Disposal, Dishwasher, Electric Range, Ice Maker, Microwave, Oven, Refrigerator, Water Heater, Washer, Freezer
Association: VALENCIA FALLS
Association Amenities: Basketball Court, Billiard Room, Clubhouse, Fitness Center, Game Room, Jogging Path, Management, Park, Picnic Area, Pool, Sauna, Shuffleboard Court, Spa/Hot Tub, Tennis Court(s), Manager On Site, Community Room, Heated Pool, Internet Included, Kitchen Facilities, Library, Maintained Community, Pickleball Court(s), Putting Green, Sidewalks, Street Lights, Security, Recreation Facilities
Association Fee Includes: Cable TV, Internet, Maintenance Grounds, Security, Trash, Common Areas, Pool Service
Exterior: CBS
Fencing: Fenced
Flooring: Tile
Furnished: Negotiable
Guest House Y/N: No
HOA Fee: $818/ Monthly
Hot Tub: Yes
Laundry: Laundry Closet, In Hall, Inside, Lower Level, Main Level, In Unit, Washer Hookup
Parcel#: 00424609160001100
Parking: Deeded, Driveway, Garage Door Opener, Garage, Attached Garage, Attached
Parking Notes: Deeded, Driveway, Garage Door Opener, Garage, Attached
Patio/Porch: Patio - Covered, Patio - Screened, Patio
Pets Allowed: Yes, Number Limit, No Restrictions
Restrictions: Buyer Approval Required
Sauna: Yes
Security: yes
Security: Gated with Guard, Secured Garage/Parking, Smoke Detector(s), Security System, Security Patrol, Security G
Sewer: Public Sewer
Spa: Yes
Spa: In Ground
Special View Info: Garden, Water, Lake
Sprinkler: Auto Sprinkler, Zoned Sprinkler
SQFT Living: 1831
Structure Type: House
Total Rooms: 9
Utilities: Cable Available, Sewer Available, Water Available
Utilities: Cable Available, Sewer Available, Water Available
Water: Public
Waterfront Features: Lake Front
Windows: Blinds, Sliding
Room Sizes
Living Room: 15 X 18 Level First
Dining Room: 12 X 13
Kitchen: 10 X 11 Level First
Primary Bedroom: 13 X 17 Level First
Bedroom 2: 11 X 12
Den: 11 X 12
Local Schools
High School: Spanish River
Middle School: Carver Community
Elementary School: Hagen Road
Listed By / Shown By
Listed By
Agency Name: The Agency Florida LLC
Agency Phone: 954-603-4784
Shown By
Agent Name: Donna Addison-Scott
Agent Phone: Cell: (954) 648-5940
Agency Title: Realty 100

Estimate Your Payment
Estimated Payment
$ 1,615.60 per month $1,034.89 Principal & Interest $445.08 Property Tax $135.63 Homeowner's InsuranceChange Payment Information


Privacy Policy / DMCA Notice / ADA Accessibility


This site is hosted, designed and copyright
© 1994 - 2026 by
Delta Media Group, Inc. -- Patent Pending --
7488 Morocca Lake Drive | MLS# B26102635
This single family home located at 7488 Morocca Lake Drive, Delray Beach, FL 33446 is currently listed for sale with an asking price of $465,000. This property was built in 2001 and has 3 bedrooms and 2 full baths with 2503 sq. ft. Morocca Lake Drive is located in the VALENCIA FALLS 3 subdivision. Search VALENCIA FALLS 3 real estate on daddison-scott.realty100.com today.