DonnaAddison-Scott

BEDS3
BATHS2 full
SQUARE FEET1,574
MLS#B26083618
STATUSActive
PROPERTY TYPEResidential - Single Family
SUBDIVISIONROSEMONT PARK DELRAY
Property Description
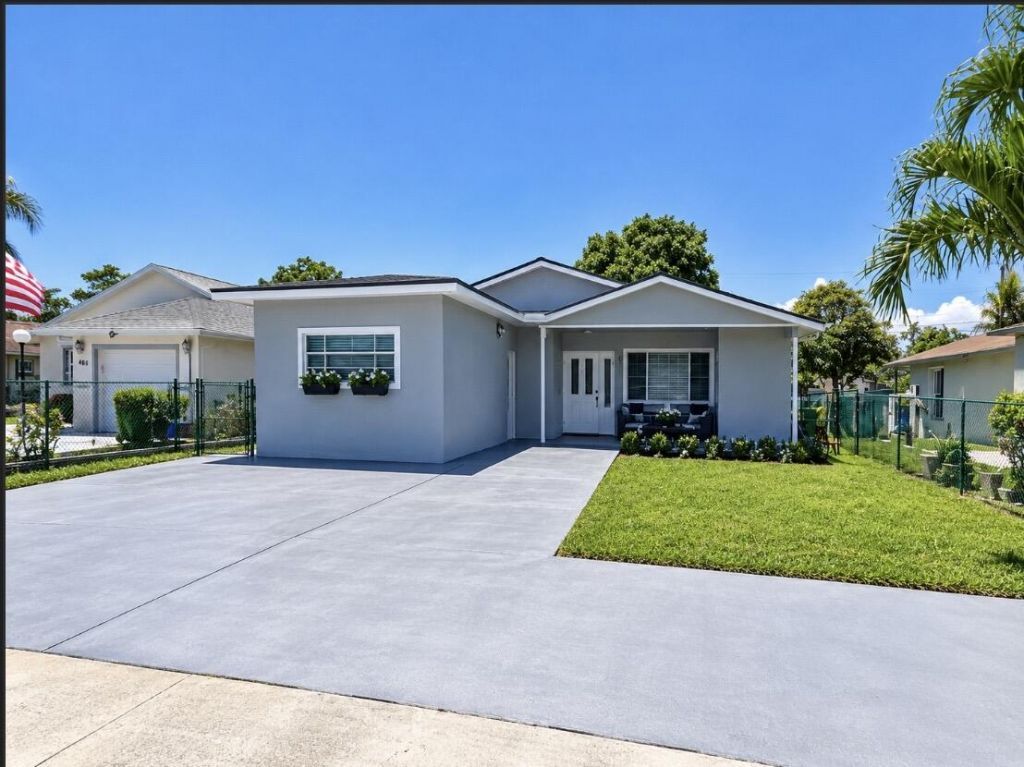
Such a beautiful home! Remodeled & finished efficiency in front part of home. New roof! Updated finishings, driveway & more. In the heart of Delray, enjoy your forever home or investment property. Huge backyard, room for pool and improvement! Close to all shops, parks, water & recreational facilities. Welcome home..
Property Features
Property Type: Residential - Single Family
Cooling: Central Air, Electric
Fenced: Yes
Heating: Central
Lot Size: 0.16 Acres
Roof Type: Composition, Shingle
Stories: 1.0
Taxes: $6,942
Year Built: 1981
Amenities
Pantry
Storage
Feature Descriptions
Accessibility: Accessible Full Bath
Appliances: Electric Water Heater, Cooktop, Dryer, Microwave, Refrigerator, Water Heater, Washer
Days on Site: 3
Exterior: CBS
Fencing: Fenced
Flooring: Ceramic Tile
Furnished: Unfurnished
Laundry: Inside
Lot: Interior Lot, Many Trees, Fruit Tree(s), Sidewalks
Lot: Interior Lot, Many Trees, Fruit Tree(s), Sidewalks
Lot Dimensions: 53.0 ft x 133.0 ft
Parcel#: 12434620140040200
Parking: Concrete, Driveway
Parking Notes: Concrete, Driveway
Patio/Porch: Patio - Covered, Porch - Open, Patio, Porch
Pets Allowed: Yes, No Restrictions
Restrictions: No Restrictions
Security: Smoke Detector(s)
Sewer: Public Sewer
Special View Info: Garden
SQFT Living: 1367
Structure Type: House
Total Rooms: 5
Utilities: Cable Available, Water Available
Utilities: Cable Available, Water Available
Water: Public
Waterfront Features: None
Room Sizes
Living Room: 16 X 28 Level Main
Kitchen: 7 X 8 Level Main
Primary Bedroom: 12 X 14 Level Main
Local Schools
High School: Atlantic
Middle School: Carver Community
Elementary School: Pine Grove
Listed By / Shown By
Listed By
Agency Name: Illustrated Properties
Agency Phone: 561-272-4015
Shown By
Agent Name: Donna Addison-Scott
Agent Phone: Cell: (954) 648-5940
Agency Title: Realty 100

Estimate Your Payment
Estimated Payment
$ 1,799.36 per month $1,079.40 Principal & Interest $578.50 Property Tax $141.46 Homeowner's InsuranceChange Payment Information


Privacy Policy / DMCA Notice / ADA Accessibility


This site is hosted, designed and copyright
© 1994 - 2026 by
Delta Media Group, Inc. -- Patent Pending --
802 SW 5th Avenue | MLS# B26083618
This single family home located at 802 SW 5th Avenue, Delray Beach, FL 33444 is currently listed for sale with an asking price of $485,000. This property was built in 1981 and has 3 bedrooms and 2 full baths with 1574 sq. ft. SW 5th Avenue is located in the ROSEMONT PARK DELRAY subdivision. Search ROSEMONT PARK DELRAY real estate on daddison-scott.realty100.com today.