DonnaAddison-Scott

BEDS2
BATHS2 full 1 partial
SQUARE FEET1,305
MLS#O6434141
STATUSActive
PROPERTY TYPERental - Single Family
SUBDIVISIONROLLING OAKS
Property Description
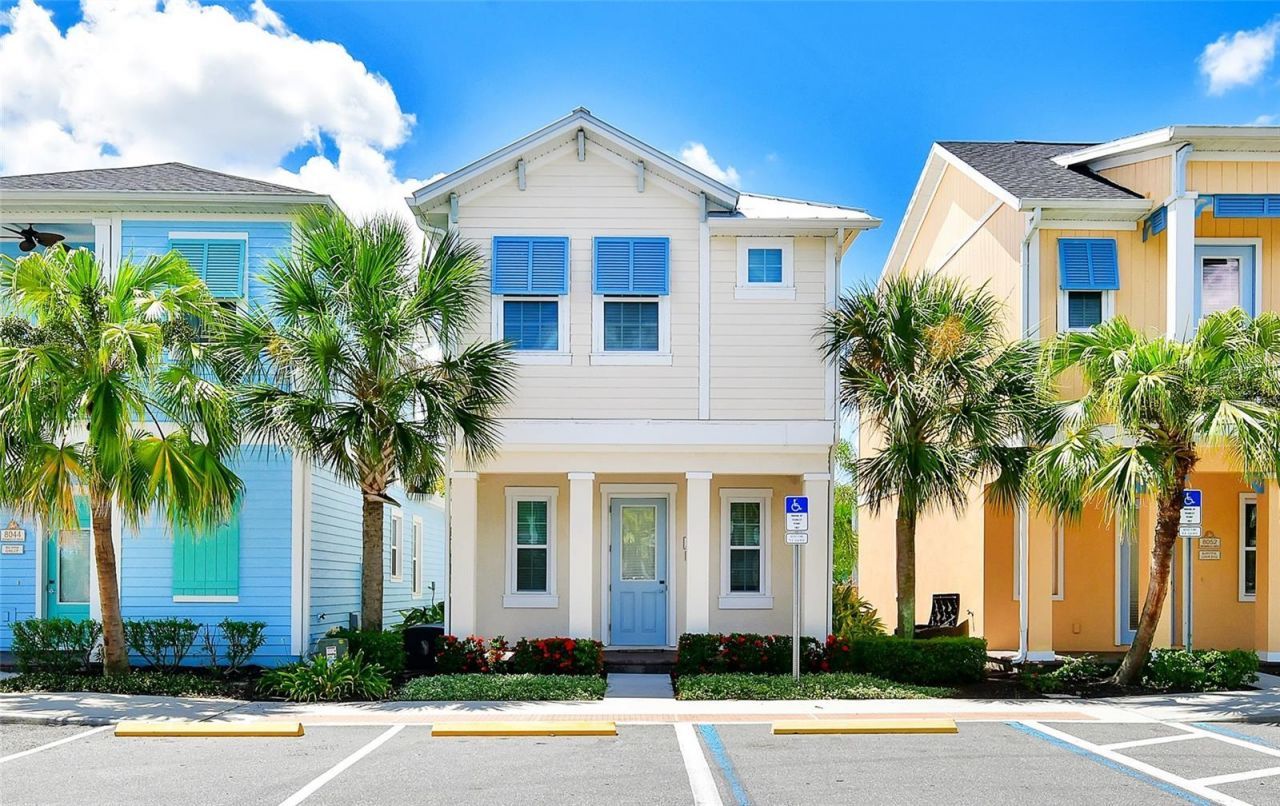
'STEEL CITY PARROT' is READY FOR YOU! AMAZING COTTAGE AVAILABLE FOR LONG-TERM RENTAL AT MARGARITAVILLE RESORT ORLANDO with PREMIUM RESORT LOCATION NEAR PEDESTRIAN BRIDGE! Spacious 1306-B Model Features 2 Bedrooms, 2.5 Bathrooms. High-End Quartz Countertops, Wood Tile Flooring and Appliances. Both Bedrooms have King Beds and are En Suites. Kitchen has Breakfast Bar and Seating, Large Counter Space and Windows with Lots of Natural Light. Backyard has a Beautiful Paved Patio with Tropical Foliage! High Capacity Washer and Dryer. Rental rate includes Cable TV, Internet, Phone, Trash Pickup, Landscaping Maintenance and Irrigation, Pest Control, 24 Hour Security. Membership to the Fins Up Beach Club Amenities is Included for Leases or Subsequent Lease Extensions with a Minimum of 90 Days Each which includes Access to All Pools, Gym and the Salty Rim Bar & Grill. UTILITIES (Electric, Gas and Water) are INCLUDED IN RENT (up to $300 Per Month Average Over Lease Term). Home is Fully Furnished. Unique First of Its Kind Island Lifestyle Resort with Multiple Pools, Restaurants, Bars, Live Music, On-Site Water Park, Gym, Retail and MORE! AMAZING LOCATION CLOSE TO DISNEY PARKS! Come Enjoy the Good Life in Parrotdise! First Month, Last Month, Security Deposit, Application, Proof of Income, Background, Credit and Eviction Checks Required.
Property Features
Property Type: Rental - Single Family
Cooling: Central Air
Heating: Central, Electric, Natural Gas
Lot Size: 0.02 Acres
Stories: 2.0
Year Built: 2019
Amenities
Ceiling Fans(s)
High Ceilings
Open Floorplan
PrimaryBedroom Upstairs
Thermostat
Lighting
Rain Gutters
Sidewalk
Feature Descriptions
Appliances: Dishwasher, Disposal, Dryer, Microwave, Range, Refrigerator, Tankless Water Heater, Washer
Community Features: Dog Park, Fitness Center, Gated Community - Guard, Park, Playground, Pool, Sidewalks, Street Lights
Days on Site: 1
Directions: Take 192 and turn onto Rolling Oaks Blvd. Then, make a left on Fins Up Circle. Hit green button at entry gate and it will open. Then make a right on Dreamsicle Dr. House will be on the left.
Flood Zone Code: X
Flooring: Tile
HOA Y/N: Yes
Home Warranty Y/N: No
Lot: Sidewalk, Paved
Lot Dimensions: 0.02
Other Equipment: Irrigation Equipment
Parking: Open
Parking Notes: Open
Patio/Porch: Patio
Pets Allowed: Yes
Pets Restrictions: Subject to Landlord's Approval.
Property Attached Y/N: No
Property Sub-Type: Single Family Residence
Security: Gated Community, Security Gate, Smoke Detector(s)
Sewer: Public Sewer
Showing Instructions: Appointment Only, Listing Agent Must Accompany, See Remarks, ShowingTime
Utilities: BB/HS Internet Available, Cable Connected, Electricity Connected, Natural Gas Connected, Phone Available, Sewer Connected, Water Connected
Water: Public
Water Access Y/N: No
Windows: Blinds, Drapes
Listed By / Shown By
Listed By
Agency Name: EXP REALTY LLC
Agency Contact: 888-883-8509
Shown By
Agent Name: Donna Addison-Scott
Agent Phone: Cell: (954) 648-5940
Agency Title: Realty 100




Member Participants (and their affiliated licensees, if applicable) shall indicate on their websites that IDX information is provided exclusively for consumers’ personal non-commercial use, that it may not be used for any purpose other than to identify prospective properties consumers may be interested in purchasing, that the data is deemed reliable but is not guaranteed by MLS GRID, and that the use of the MLS GRID Data may be subject to an end user license agreement prescribed by the Member Participant’s applicable MLS if any and as amended from time to time. MLS GRID may, at its discretion, require use of other disclaimers as necessary to protect Member Participant, and/or their MLS from liability.
Based on information submitted to the MLS GRID. All data is obtained from various sources and may not have been verified by broker or MLS GRID. Supplied Open House Information is subject to change without notice. All information should be independently reviewed and verified for accuracy. Properties may or may not be listed by the office/agent presenting the information.
Privacy Policy / DMCA Notice / ADA Accessibility


This site is hosted, designed and copyright
© 1994 - 2026 by
Delta Media Group, Inc. -- Patent Pending --
8048 Dreamsicle Drive | MLS# O6434141
This property located at 8048 Dreamsicle Drive , Kissimmee, FL 34747 is currently listed for rent with an asking price of $3,300 / Monthly. Search Kissimmee real estate on daddison-scott.realty100.com today.