DonnaAddison-Scott

BEDS3
BATHS2 full
SQUARE FEET1,512
MLS#OM730654
STATUSActive
PROPERTY TYPEResidential - Mobile Home
SUBDIVISIONCRYSTAL POINTE
Property Description
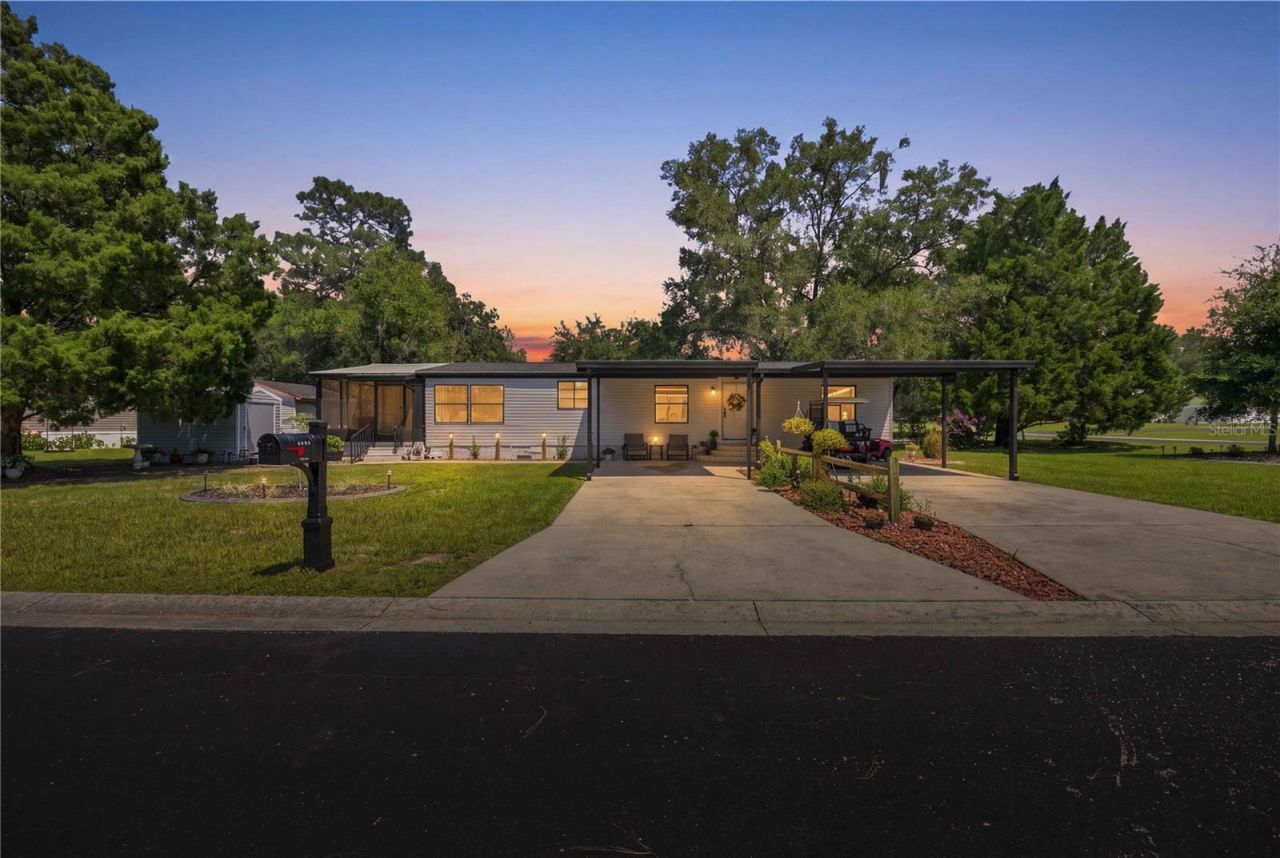
Welcome to your own little slice of heaven! From the moment you arrive, the beautiful landscaping, oversized driveway, and covered parking make this home feel warm and inviting. Walk up the steps, open the front door, and enter a bright, beautifully renovated living room and dining room that immediately feel like home.Fully renovated just one year ago, this three-bedroom, two-bath home offers a comfortable split floor plan that provides privacy between the primary suite and additional bedrooms. The spacious living room flows naturally into the dining area and updated kitchen, making it easy to enjoy everyday life or gather with the people you love. A dedicated laundry room is conveniently located just off the kitchen.The primary suite features a walk-in closet and an updated bathroom with a beautifully tiled shower. Two screened-in patios provide the perfect places to enjoy your morning coffee, relax with a good book, or spend a peaceful Florida evening outdoors. The home also includes a storage shed, beautiful outdoor spaces, and plenty of room for parking.Located in the welcoming 55+ community of Crystal Pointe, this home offers the peaceful lifestyle that can be so hard to find. The community clubhouse includes a workout room and a quiet reading area where residents can exercise, unwind, or connect with neighbors. When the Florida weather heats up, take a refreshing dip in the community pool and enjoy having these wonderful amenities close to home.With friendly neighbors and a warm sense of community, this truly is a special place ready for its next owner to walk in, settle down, and make it their own.The refrigerator currently located in the kitchen does not convey. The refrigerator located on the screened-in patio will be moved into the kitchen and will remain with the home.
Property Features
Property Type: Residential - Mobile Home
Cooling: Central Air
Heating: Central, Electric, Heat Pump
Lot Size: 0.27 Acres
Roof Type: Metal
Stories: 1.0
Taxes: $1,857
Year Built: 1990
Amenities
Ceiling Fans(s)
High Ceilings
Open Floorplan
Primary Bedroom Main Floor
Split Bedroom
Walk-In Closet(s)
Sliding Doors
Storage
Feature Descriptions
Additional Rooms: Family Room
Appliances: Cooktop, Microwave, Refrigerator
Association Amenities: Clubhouse, Fitness Center, Pool
Community Features: Clubhouse, Fitness Center, Golf Carts OK
Days on Site: 1
Directions: From FL-44, turn north onto N Turkey Oak Drive. Turn right onto N Citrus Avenue, then turn right onto W Summertree Drive. Turn left onto N Shady Fork Way. The home will be on the right at 8385 N Shady Fork Way.
Exterior: Vinyl Siding
Flood Zone Code: X
Flooring: Carpet, Luxury Vinyl
Foundation: Crawlspace
HOA Fee: 272/ Monthly
HOA Y/N: Yes
Home Warranty Y/N: No
Listing Terms: Cash, Conventional, FHA, VA Loan
Lot: Corner Lot, Landscaped, Paved
Lot Dimensions: 0.27
Other Structures: Shed(s), Storage
Ownership: Fee Simple
Parking: Covered, Driveway, Oversized
Parking Notes: Covered, Driveway, Oversized
Patio/Porch: Covered, Screened, Side Porch
Pets Allowed: Yes
Property Attached Y/N: No
Property Sub-Type: Manufactured Home
Senior Community: Yes
Sewer: Septic Tank
Showing Instructions: Appointment Only, Combination Lock Box, ShowingTime
Special Sale Provisions: None
Utilities: Cable Connected, Electricity Connected, Water Connected
Water: Public
Water Access Y/N: No
Windows: Blinds
Zoning: RURMH
Listed By / Shown By
Listed By
Agency Name: FLORIDA ADVANTAGE REALTY GROUP
Agency Contact: 352-618-2926
Shown By
Agent Name: Donna Addison-Scott
Agent Phone: Cell: (954) 648-5940
Agency Title: Realty 100

Estimate Your Payment
Estimated Payment
$ 645.61 per month $433.99 Principal & Interest $154.75 Property Tax $56.88 Homeowner's InsuranceChange Payment Information



Member Participants (and their affiliated licensees, if applicable) shall indicate on their websites that IDX information is provided exclusively for consumers’ personal non-commercial use, that it may not be used for any purpose other than to identify prospective properties consumers may be interested in purchasing, that the data is deemed reliable but is not guaranteed by MLS GRID, and that the use of the MLS GRID Data may be subject to an end user license agreement prescribed by the Member Participant’s applicable MLS if any and as amended from time to time. MLS GRID may, at its discretion, require use of other disclaimers as necessary to protect Member Participant, and/or their MLS from liability.
Based on information submitted to the MLS GRID. All data is obtained from various sources and may not have been verified by broker or MLS GRID. Supplied Open House Information is subject to change without notice. All information should be independently reviewed and verified for accuracy. Properties may or may not be listed by the office/agent presenting the information.
Privacy Policy / DMCA Notice / ADA Accessibility


This site is hosted, designed and copyright
© 1994 - 2026 by
Delta Media Group, Inc. -- Patent Pending --
8385 N Shady Fork Way | MLS# OM730654
This single family home located at 8385 N Shady Fork Way , Dunnellon, FL 34433 is currently listed for sale with an asking price of $195,000. This property was built in 1990 and has 3 bedrooms and 2 full baths with 1512 sq. ft. N Shady Fork Way is located in the CRYSTAL POINTE subdivision. Search CRYSTAL POINTE real estate on daddison-scott.realty100.com today.