DonnaAddison-Scott

BEDS3
BATHS2 full
SQUARE FEET1,235
MLS#TB8541101
STATUSActive
PROPERTY TYPEResidential - Single Family
SUBDIVISIONORANGE BLOSSOM HILLS 10
Property Description
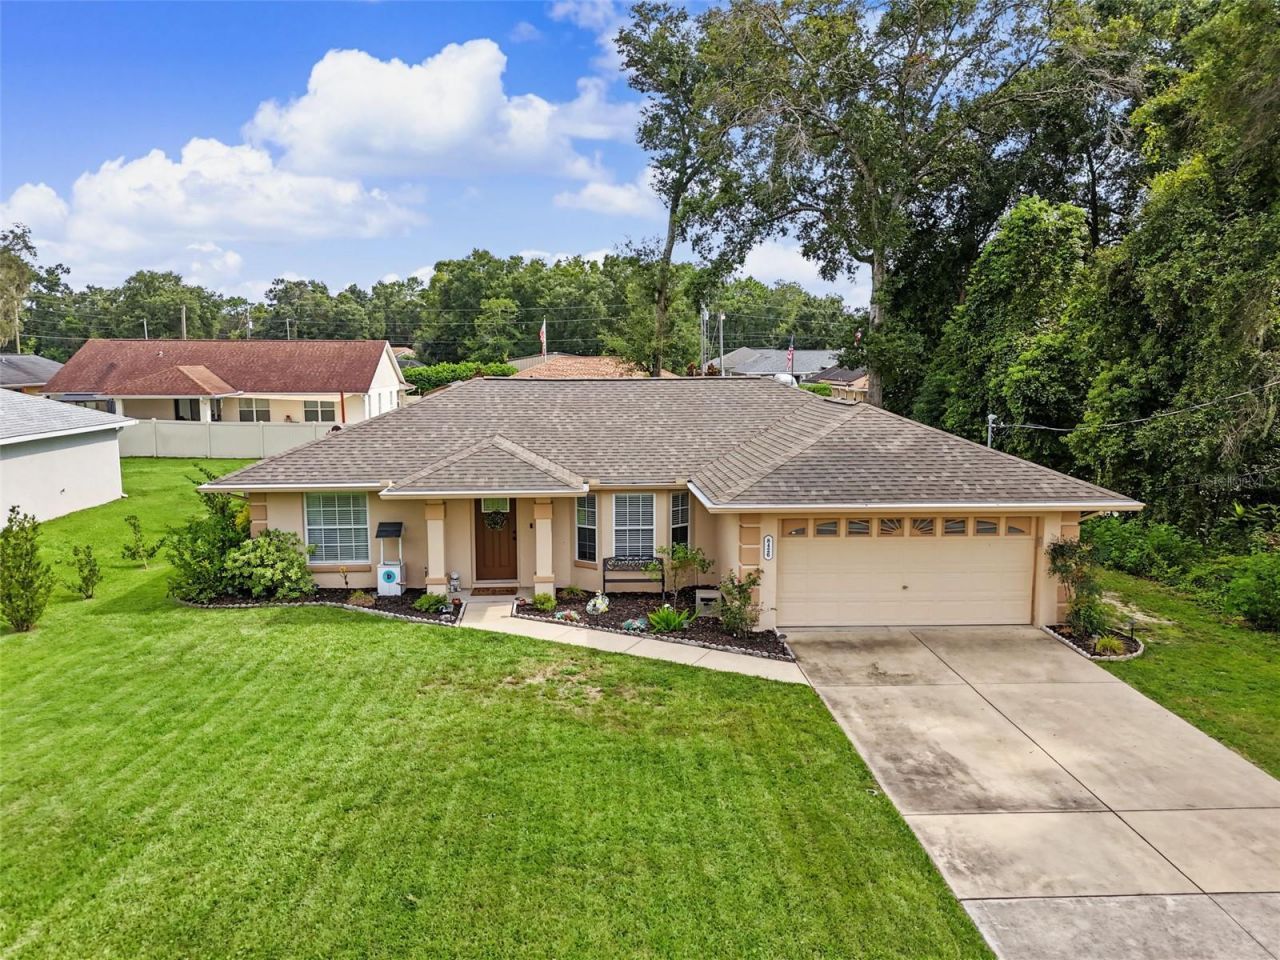
LIMITED-TIME INCENTIVE: This home will qualify for a 1-year rate reduction of 1% AND a .75% lender credit-available for the month of August. Charming Updated Home on a Quiet Dead-End Road in Orange Blossom Hills!Welcome home to a beautifully updated 3-bedroom, 2-bathroom block home offering 1,235 square feet of comfortable, move-in-ready living. Built in 2004 and radiating pride of ownership, this home sits on a peaceful dead-end street in the sought-after Orange Blossom Hills community.Step inside to a bright, open floorplan with luxury vinyl flooring throughout. The fully renovated kitchen is the true showstopper, featuring brand-new appliances, stunning quartz countertops, and elegant soft-close cabinetry. Both bathrooms have been tastefully remodeled with modern, high-quality finishes to match.Out back, unwind in your spacious, beautifully landscaped backyard surrounded by mature greenery, the perfect spot for morning coffee or evening relaxation. Additional highlights include a newer roof, a 2-car attached garage, and NO HOA or CDD fees, giving you both value and freedom.Ideally located just minutes from Highway 441, you're a short drive from Ocala to the north or The Villages to the south, putting premier shopping, dining, medical facilities, golf, and entertainment right at your fingertips.Don't miss this move-in-ready gem, schedule your showing today!
Property Features
Property Type: Residential - Single Family
Cooling: Central Air
Garage: 2 car attached
Heating: Central
Lot Size: 0.22 Acres
Roof Type: Shingle
Stories: 1.0
Taxes: $3,192
Year Built: 2004
Amenities
Ceiling Fans(s)
Open Floorplan
Solid Surface Counters
Dog Run
Feature Descriptions
Appliances: Cooktop, Dishwasher, Refrigerator
Days on Site: 1
Directions: Head south on US Hwy 441. Turn right (west) onto SE 156th St. Continue approximately 2.5â??3 miles; 8426 SE 156th St will be on your right, near the end of the dead-end road.
Exterior: Block
Flood Zone Code: X
Flooring: Ceramic Tile, Luxury Vinyl, Vinyl
Foundation: Slab
Home Warranty Y/N: No
Listing Terms: Cash, Conventional, FHA, VA Loan
Lot Dimensions: 0.22
Ownership: Fee Simple
Patio/Porch: Enclosed
Pool: Above Ground
Property Attached Y/N: No
Property Sub-Type: Single Family Residence
Sewer: Septic Tank
Showing Instructions: Sentri Lock Box, Appointment Only, Call Listing Agent, ShowingTime
Special Sale Provisions: None
Swimming Pool: Yes
Utilities: Cable Connected, Electricity Connected
Water: Well
Water Access Y/N: No
Zoning: R1
Room Sizes
Primary Bedroom: 18x20
Living Room: 25x25
Kitchen: 12x12
Listed By / Shown By
Listed By
Agency Name: LPT REALTY, LLC.
Agency Contact: 877-366-2213
Shown By
Agent Name: Donna Addison-Scott
Agent Phone: Cell: (954) 648-5940
Agency Title: Realty 100

Estimate Your Payment
Estimated Payment
$ 1,006.07 per month $654.32 Principal & Interest $266.00 Property Tax $85.75 Homeowner's InsuranceChange Payment Information



Member Participants (and their affiliated licensees, if applicable) shall indicate on their websites that IDX information is provided exclusively for consumers’ personal non-commercial use, that it may not be used for any purpose other than to identify prospective properties consumers may be interested in purchasing, that the data is deemed reliable but is not guaranteed by MLS GRID, and that the use of the MLS GRID Data may be subject to an end user license agreement prescribed by the Member Participant’s applicable MLS if any and as amended from time to time. MLS GRID may, at its discretion, require use of other disclaimers as necessary to protect Member Participant, and/or their MLS from liability.
Based on information submitted to the MLS GRID. All data is obtained from various sources and may not have been verified by broker or MLS GRID. Supplied Open House Information is subject to change without notice. All information should be independently reviewed and verified for accuracy. Properties may or may not be listed by the office/agent presenting the information.
Privacy Policy / DMCA Notice / ADA Accessibility


This site is hosted, designed and copyright
© 1994 - 2026 by
Delta Media Group, Inc. -- Patent Pending --
8426 SE 156th Street | MLS# TB8541101
This single family home located at 8426 SE 156th Street, Summerfield, FL 34491 is currently listed for sale with an asking price of $294,000. This property was built in 2004 and has 3 bedrooms and 2 full baths with 1235 sq. ft. SE 156th Street is located in the ORANGE BLOSSOM HILLS 10 subdivision. Search ORANGE BLOSSOM HILLS 10 real estate on daddison-scott.realty100.com today.