DonnaAddison-Scott

BEDS2
BATHS2 full
SQUARE FEET1,421
MLS#TB8535059
STATUSActive
PROPERTY TYPEResidential - Single Family
SUBDIVISIONEVELYN CITY
Property Description
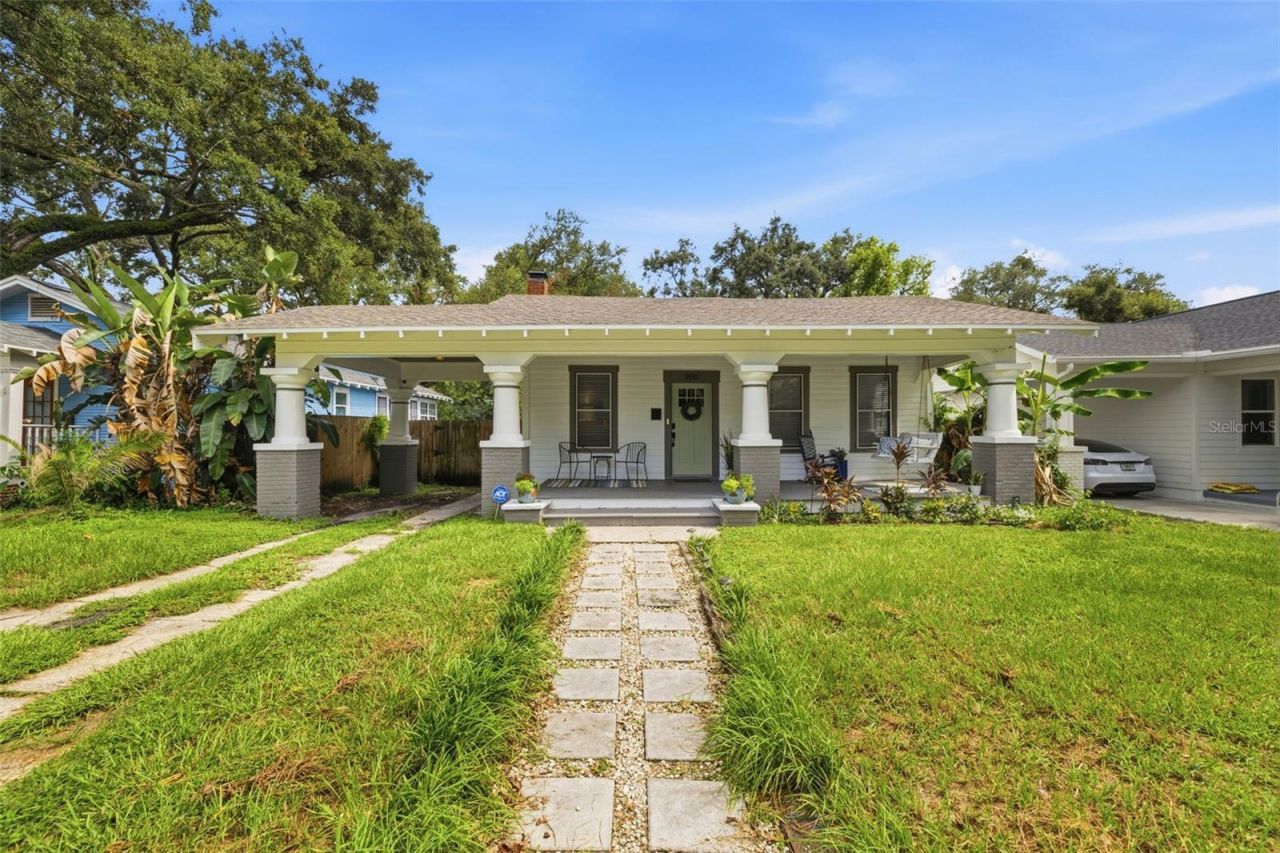
Tucked away in the charming Evelyn City neighborhood of Old Seminole Heights, this fully renovated bungalow perfectly blends timeless character with thoughtful modern updates. From the moment you step onto the expansive front porch, you'll feel right at home. It's the perfect spot for your morning coffee, evening cocktails, or catching up with neighbors.Inside, luxury vinyl flooring flows throughout a bright, inviting floor plan where original details meet fresh, contemporary finishes. The stunning kitchen has been completely reimagined with stylish cabinetry, sleek countertops, and designer touches that make it as beautiful as it is functional.The spacious primary suite feels like a true retreat, featuring a spa-inspired bathroom with a large soaking tub, separate walk-in shower, and plenty of room to unwind at the end of the day. A generously sized second bedroom offers endless flexibility, whether you need space for guests, a home office, or a growing family.One of the home's most unique features is the oversized laundry room, complete with its own built-in dog wash, making cleanup after trips to the park or backyard playtime effortless.Out back, you'll find a large fenced yard with plenty of room to entertain, garden, or let your four-legged friends roam freely. The storage shed adds even more functionality for tools, bikes, or weekend projects.With a newer roof, newer AC, beautiful renovations throughout, and one of Seminole Heights' most beloved neighborhoods just outside your door, this is the kind of home that captures everything people love about living in the Heights.
Property Features
Property Type: Residential - Single Family
Cooling: Central Air
Heating: Electric
Lot Size: 0.12 Acres
Roof Type: Shingle
Stories: 1.0
Taxes: $7,654
Year Built: 1925
Amenities
Kitchen/Family Room Combo
Living Room/Dining Room Combo
Lighting
Feature Descriptions
Appliances: Dishwasher, Dryer, Range, Range Hood, Refrigerator, Washer
Directions: Head N on 275 exit Sligh. Right on Sligh. Left on Nebraska. Right on Patterson. Welcome Home!
Exterior: Frame
Fireplace: Wood Burning
Flood Zone Code: X
Flooring: Luxury Vinyl, Tile
Foundation: Crawlspace
Home Warranty Y/N: No
Lot Dimensions: 0.12
Ownership: Fee Simple
Property Attached Y/N: No
Property Sub-Type: Single Family Residence
Sewer: Public Sewer
Showing Instructions: Appointment Only, ShowingTime
Special Sale Provisions: None
Utilities: Electricity Connected
Water: Public
Water Access Y/N: No
Zoning: SH-RS
Room Sizes
Living Room: 16x18
Kitchen: 16x18
Primary Bedroom: 16x14
Listed By / Shown By
Listed By
Agency Name: BRAINARD REALTY
Agency Contact: 813-922-2891
Shown By
Agent Name: Donna Addison-Scott
Agent Phone: Cell: (954) 648-5940
Agency Title: Realty 100

Estimate Your Payment
Estimated Payment
$ 1,694.82 per month $934.52 Principal & Interest $637.83 Property Tax $122.47 Homeowner's InsuranceChange Payment Information



Member Participants (and their affiliated licensees, if applicable) shall indicate on their websites that IDX information is provided exclusively for consumers’ personal non-commercial use, that it may not be used for any purpose other than to identify prospective properties consumers may be interested in purchasing, that the data is deemed reliable but is not guaranteed by MLS GRID, and that the use of the MLS GRID Data may be subject to an end user license agreement prescribed by the Member Participant’s applicable MLS if any and as amended from time to time. MLS GRID may, at its discretion, require use of other disclaimers as necessary to protect Member Participant, and/or their MLS from liability.
Based on information submitted to the MLS GRID. All data is obtained from various sources and may not have been verified by broker or MLS GRID. Supplied Open House Information is subject to change without notice. All information should be independently reviewed and verified for accuracy. Properties may or may not be listed by the office/agent presenting the information.
Privacy Policy / DMCA Notice / ADA Accessibility


This site is hosted, designed and copyright
© 1994 - 2026 by
Delta Media Group, Inc. -- Patent Pending --
906 E Patterson Street | MLS# TB8535059
This single family home located at 906 E Patterson Street , Tampa, FL 33604 is currently listed for sale with an asking price of $419,900. This property was built in 1925 and has 2 bedrooms and 2 full baths with 1421 sq. ft. E Patterson Street is located in the EVELYN CITY subdivision. Search EVELYN CITY real estate on daddison-scott.realty100.com today.