DonnaAddison-Scott

BEDS2
BATHS2 full
SQUARE FEET1,482
MLS#W7890141
STATUSActive
PROPERTY TYPEResidential - Condominium
SUBDIVISIONGOLF VIEW VILLAS CONDO 05
Property Description
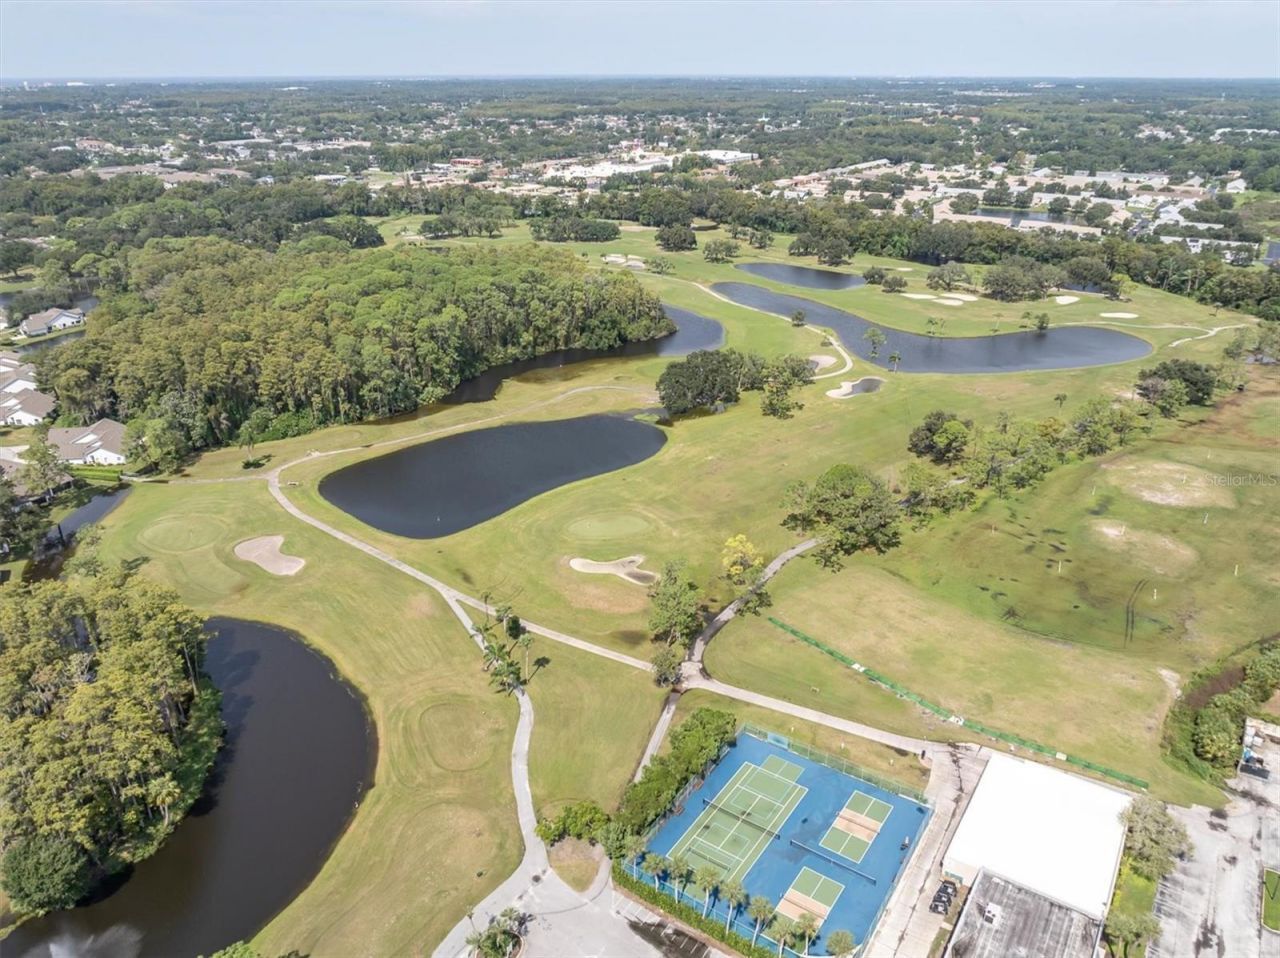
YOUR FLORIDA GOLF GETAWAY IS CALLING! Love the idea of golf course living? Then get ready to fall for this 2-bedroom, 2-bath end-unit condo in desirable Seven Springs! And wait until you see those soaring high ceilings that give the space an open, airy feel! Even better, it comes fully furnished and equipped, so you can skip the furniture shopping and get straight to enjoying the Florida lifestyle.Picture yourself unwinding while enjoying the golf course setting, heading out for a round of golf, or simply soaking up the sunshine and laid-back lifestyle Florida is famous for. The end-unit location adds extra appeal, and with furnishings and essentials already in place, settling in can be a whole lot easier.And here's more good news: pets are welcome, and there are NO age restrictions! Whether you're looking for a full-time home, a seasonal escape from colder weather, or a place to enjoy your next chapter, this condo deserves a spot on your must-see list.Conveniently located near shopping, restaurants, medical facilities, and everything the Trinity and New Port Richey areas have to offer.Golf course views, easy living, and Florida sunshine-what more could you ask for? Pack your bags and come see your next Florida happy place! Only 2 photos (labeled) are virtual staged and don not convey with home.
Property Features
Property Type: Residential - Condominium
Cooling: Central Air
Heating: Central
Lot Size: 0.03 Acres
Roof Type: Shingle
Stories: 1.0
Taxes: $3,804
Year Built: 1990
Amenities
Cathedral Ceiling(s)
Ceiling Fans(s)
Eat-in Kitchen
High Ceilings
Open Floorplan
Primary Bedroom Main Floor
Solid Wood Cabinets
Split Bedroom
Walk-In Closet(s)
Rain Gutters
Sidewalk
Feature Descriptions
Appliances: Dishwasher, Range, Refrigerator
Association Amenities: Cable TV, Clubhouse, Fence Restrictions, Fitness Center, Gated, Golf Course, Pool, Recreation Facilities, Security, Tennis Court(s)
Community Features: Clubhouse, Deed Restrictions, Fitness Center, Gated Community - Guard, Golf Carts OK, Golf, Pool, Sidewalks, Tennis Court(s), Street Lights
Directions: From Little Rd heading North, Right into community, turn Right onto Golf view, Right onto Championship Ln, Right onto Lori, Right onto Bassett
Exterior: Block
Flood Zone Code: X
Flooring: Ceramic Tile
Foundation: Slab
HOA Fee: 525/ Monthly
HOA Y/N: Yes
Home Warranty Y/N: No
Lot: Landscaped, Near Marina, Near Public Transit, On Golf Course, Sidewalk, Paved
Lot Dimensions: 0.03
Other Equipment: Irrigation Equipment
Ownership: Fee Simple
Parking: Covered, Driveway
Parking Notes: Covered, Driveway
Patio/Porch: Front Porch, Patio
Pets Allowed: Cats OK, Dogs OK
Pets Restrictions: buyer/buyers agent to verify any restrictions
Pets Size: Small (16-35 Lbs.)
Property Attached Y/N: No
Property Sub-Type: Condominium
Sewer: Public Sewer
Showing Instructions: Coming Soon - Allowing Showings, Appointment Only, Lock Box Coded, ShowingTime
Special Sale Provisions: None
Utilities: Cable Connected, Phone Available, Sewer Connected, Water Connected
Vegetation: Trees/Landscaped
Water: Public
Water Access Y/N: No
Zoning: MF1
Listed By / Shown By
Listed By
Agency Name: BHHS FLORIDA PROPERTIES GROUP
Agency Contact: 727-847-4444
Shown By
Agent Name: Donna Addison-Scott
Agent Phone: Cell: (954) 648-5940
Agency Title: Realty 100

Estimate Your Payment
Estimated Payment
$ 971.23 per month $578.42 Principal & Interest $317.00 Property Tax $75.80 Homeowner's InsuranceChange Payment Information



Member Participants (and their affiliated licensees, if applicable) shall indicate on their websites that IDX information is provided exclusively for consumers’ personal non-commercial use, that it may not be used for any purpose other than to identify prospective properties consumers may be interested in purchasing, that the data is deemed reliable but is not guaranteed by MLS GRID, and that the use of the MLS GRID Data may be subject to an end user license agreement prescribed by the Member Participant’s applicable MLS if any and as amended from time to time. MLS GRID may, at its discretion, require use of other disclaimers as necessary to protect Member Participant, and/or their MLS from liability.
Based on information submitted to the MLS GRID. All data is obtained from various sources and may not have been verified by broker or MLS GRID. Supplied Open House Information is subject to change without notice. All information should be independently reviewed and verified for accuracy. Properties may or may not be listed by the office/agent presenting the information.
Privacy Policy / DMCA Notice / ADA Accessibility


This site is hosted, designed and copyright
© 1994 - 2026 by
Delta Media Group, Inc. -- Patent Pending --
9126 Bassett Lane | MLS# W7890141
This condo located at 9126 Bassett Lane , New Port Richey, FL 34655 is currently listed for sale with an asking price of $259,900. This property was built in 1990 and has 2 bedrooms and 2 full baths with 1482 sq. ft. Bassett Lane is located in the GOLF VIEW VILLAS CONDO 05 subdivision. Search GOLF VIEW VILLAS CONDO 05 real estate on daddison-scott.realty100.com today.